PolyShield bundles waterproofing, floor protection and quickly applicable coatings for larger new construction packages. Not focused on individual small detail work, but on building components where scale, planning and demonstrable quality make the difference.
No general coating party. A specialist in fast system technology.
The distinguishing value is not in carrying out every little detail, but in combining high-quality 2K polyurea, polyaspartic and project-specific primers into scalable work packages.
Move on to the next construction discipline more quickly
Repeatable construction over large numbers or surfaces
Seamless detailing within the complete building part
Control plan and digital delivery file
Selected partner companies under one coordinated scope
POSITIONING & SCOPE
Selected building parts. Completely approached as a system.
PolyShield chooses projects where specialist technology, speed of execution and scale together create sufficient value. This way, the implementation remains technically manageable and commercially appropriate.
PRIMARY SCOPE
Where we actively want to grow.
Parking garages and larger parking decks
Serial balconies and galleries
Podium decks, roof gardens and planter areas
Larger basement, lift pit and foundation surfaces
Installation roofs and larger new construction roofs
Technical and logistics floors
PART OF THE SYSTEM
Details belong to the chosen building part.
Connections and uprisings
Drains, gutters and local penetrations
Construction and movement seams
Transitions between materials
Local repairs within the work area
These activities are not profiled as a separate small-scale service.
COOPERATION
Specialists where the scope requires.
Mechanical surface preparation
Heavy or structural concrete repair
Striping and additional finishing
Access, scaffolding and specialist equipment
Where appropriate, PolyShield organizes a coordinated scope with selected partner companies.
01 / PRIORITY WORK PACKAGES
Big enough to create project value.
Small joints, penetrations and connections are technically included where they are part of the selected building part.
01 / PRIORITY Very high
Parking garages
Waterproof traffic layers, anti-slip ramps and quickly load-bearing parking floors as one larger implementation scope.
Heavy surface preparation · Structural concrete repair · Line marking if specialist
NB-02 · WaterproofingMain scope
Balconies & galleries
Serial implementation across multiple homes or building blocks
TECHNOLOGY DIRECTIONUV-resistant 2K waterproofing with a hard-wearing, non-slip finishExecution in phases without long waiting times between construction disciplines
Surfaces
Concrete · Cement-bound slope layer
Taxes
Rainwater · UV · Foot traffic · Temperature changes
View technical selection +
System construction
Preparation
Primer
Detail enhancement
2K membrane
Non-slip finish
Release points
Slope
Residual moisture
Crack image
Sills and drains
Series details
Evidence & registration
Detail drawings
Attachment
Layer thickness/consumption
Outdoor and slip suitability
Not releasing when
Insufficient slope
Unreleased sill detail
Continuous structural crack
Partner work if necessary
Structural repair · Adjustment of sills or metalwork
NB-03 · WaterproofingMain scope
Stage decks, roof gardens & planters
Continuous watertight surfaces under a covered structure
TECHNOLOGY DIRECTIONSeamless 2K polyurea membrane within a root and water resistant systemRapid membrane formation before protection and further deck building
Surfaces
Concrete · Cement-based surface
Taxes
Permanent moisture · Root load · Covered application · Construction site load
View technical selection +
System construction
Preparation
Primer
Reinforced details
2K membrane
Control
Protective and drainage layer
Release points
Slope and compartmentalization
Seams and penetrations
Drainage plan
Protection before covering
Evidence & registration
Documented root suitability
Detailed registration
Layer thickness/consumption
Watertightness check
Not releasing when
Unclear architectural demarcation
No protection plan
Inaccessible details
Partner work if necessary
Drainage and green construction · Heavy concrete repair · Paving
NB-04 · UndergroundSelective scope
Basements, lift wells & foundation surfaces
Larger coherent surfaces; details only within the total scope
TECHNOLOGY DIRECTIONMineral, crystalline or zero-VOC 2K route based on water pressure and application sideContinue construction quickly after technical approval of the chosen layer structure
Surfaces
Concrete · Mineral surface
Taxes
Ground moisture · Positive or negative water pressure · Cracks · Limited ventilation
View technical selection +
System construction
Concrete control
Repair and bilge details
Prime if required
Waterproofing layer
Protection
Release points
Water side and pressure
Tear movement
Concrete quality
Moisture condition
Floor-wall connection
Evidence & registration
Pressure water performance
VOC documentation
Compatibility
Detailed and consumption registration
Not releasing when
Active constructive movement
Unknown water source
No working seam design
Partner work if necessary
Injection work · Structural concrete repair · Earthworks and excavation work
NB-05 · WaterproofingMain scope
New construction roofs & installation roofs
Larger roofs and complex installation areas
TECHNOLOGY DIRECTIONCold applied 2K polyurea membrane with project-specific quick primerHigh application speed and short reaction time of the membrane
Surfaces
Concrete · Bituminous base layer · Metal, after release
Taxes
UV · Rain and puddle formation · Temperature · Installation and maintenance traffic
View technical selection +
System construction
Surface control
Primer
Detail enhancement
2K membrane
Control and delivery
Release points
Roof structure and moisture
Attachment
Slope
Installation details
Fire performance of the entire structure
Evidence & registration
ETA/DoP where applicable
BROOF only for tested construction
Attachment
Consumption and weather conditions
Not releasing when
Wet insulation
Loose underlay
Non-demonstrable fire build-up
Partner work if necessary
Roof safety · Structural repair · Adjustment of installations
NB-06 · FloorsMain scope
Technical & logistics floors
Technical rooms, storage rooms and logistics work areas
TECHNOLOGY DIRECTIONFast-track polyaspartic or water-based 2K epoxy, chosen based on load and indoor climateShort renovation or finishing windows and early load-bearing finishing
Surfaces
Concrete · Cement-based screed
Taxes
Foot and wheel traffic · Cleaning · Local chemicals · Wear and tear
View technical selection +
System construction
Mechanical preparation
Primer
2K coating or broadcast system
Sealing layer
Release points
Flatness and strength
Moisture
Chemical load
Grip
Available curing time
Evidence & registration
Attachment
Slip performance
Chemical resistance
Curing table and work area registration
Not releasing when
Contaminated subsurface without remediation plan
Unknown chemical load
Substrate strength too low
Partner work if necessary
Heavy preparation · Structural repair · Specialist markings
04 / NEW CONSTRUCTION PROJECT SCAN
Click on the building. Create the initial system scope.
No extensive quote request, but a visual pre-selection. Choose relevant building parts and project phase. The selection will automatically be included in the project interview.
01 · Building parts02 · Project framework03 · Preselection
REALISTIC PROJECT VISUAL / ILLUSTRATIVE PRE-SELECTION / NO TECHNICAL DESIGN
Upload drawings, describe the project phase and select the relevant construction parts. PolyShield responds with a preliminary scope and the missing technical information.
Connect to the phase your project is currently in.
You do not have to choose a system or product yet. Start with the information that is already available; we identify what is still technically lacking.
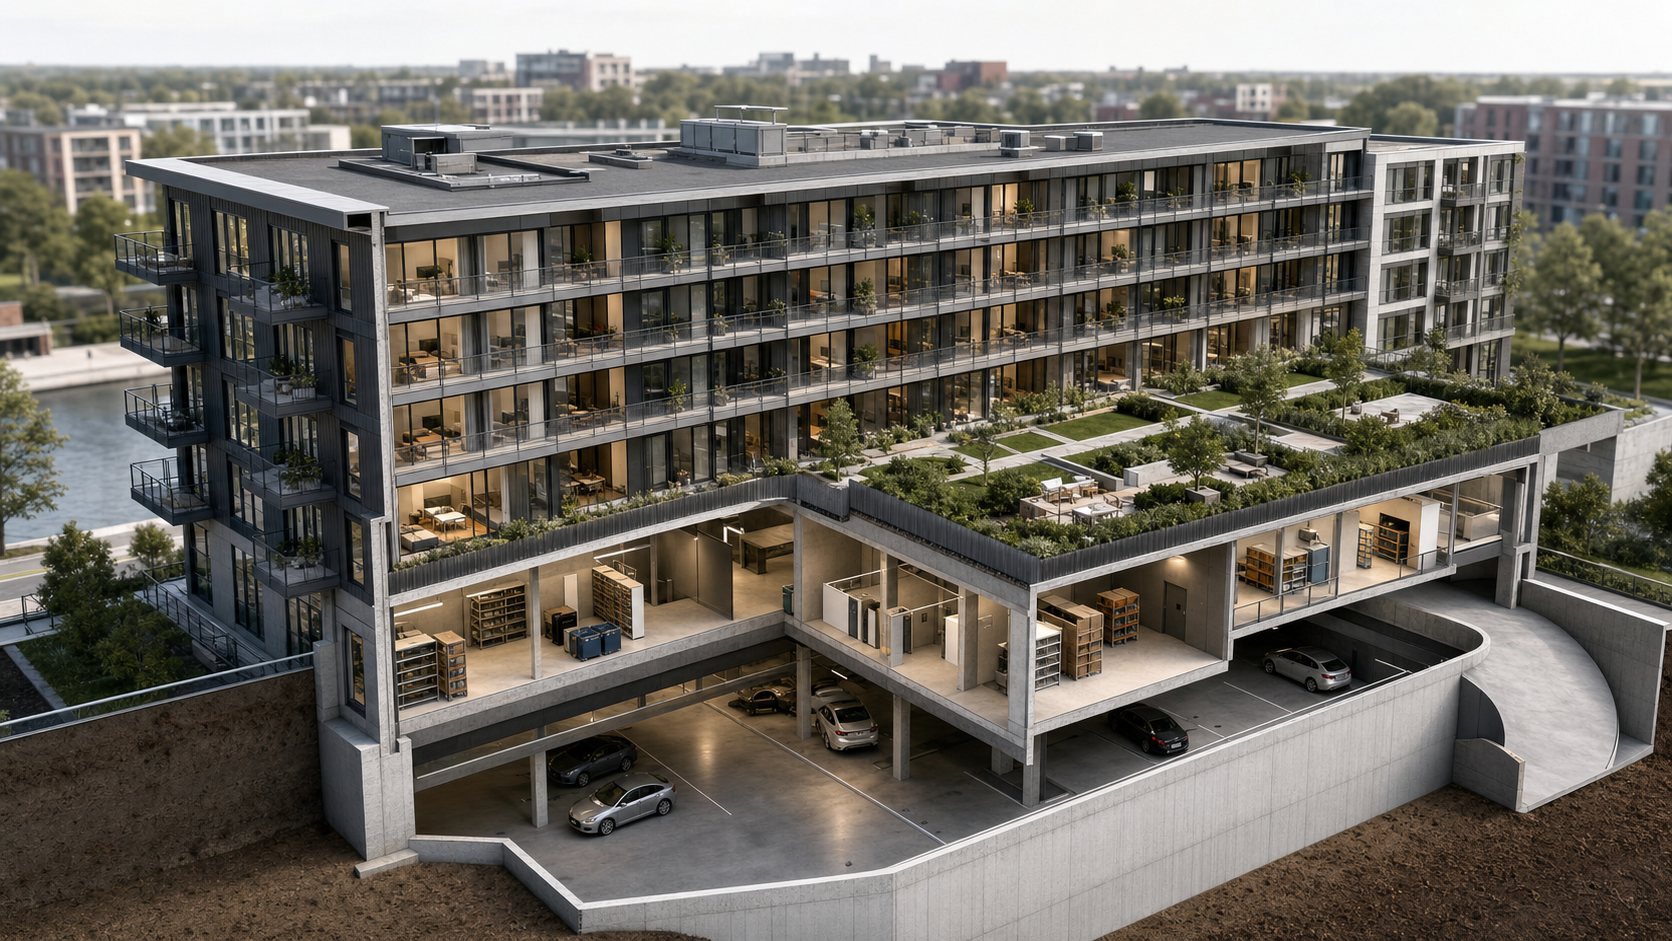 REALISTIC PROJECT VISUAL / ILLUSTRATIVE PRE-SELECTION / NO TECHNICAL DESIGN