Common problems
- Damp cellar wall
- Leaking pour seams
- Water via floor-wall connection
- Damage during filling
- Unreachable details after delivery
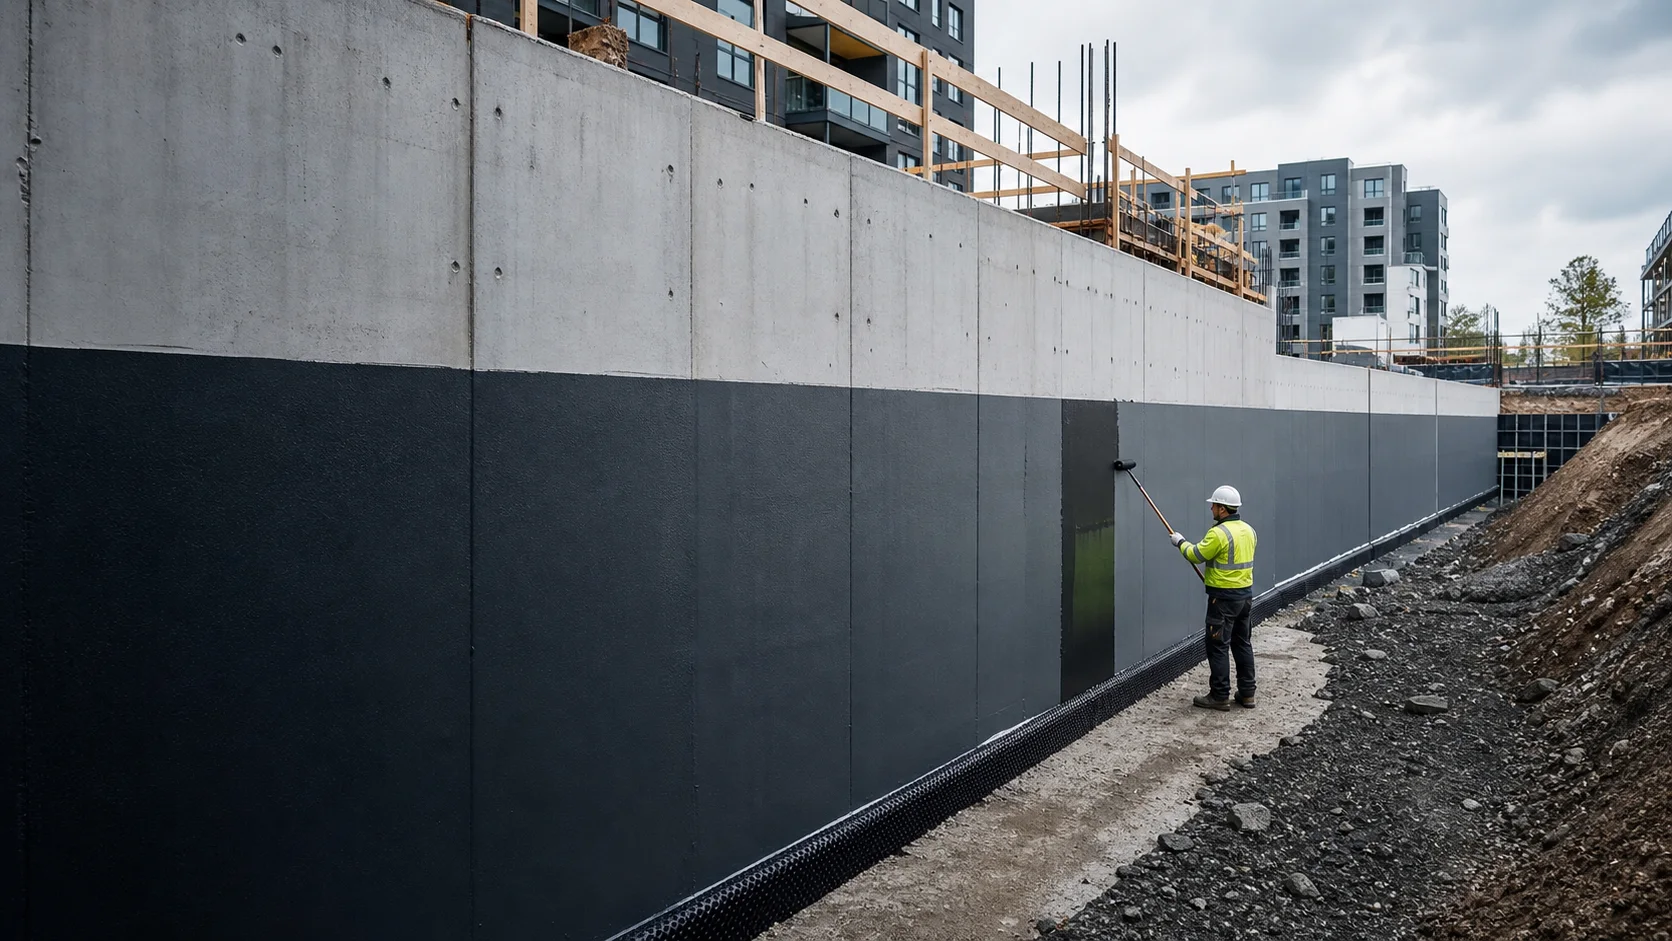 WD-05 · WATERPROOFING PER BUILDING PART
PolyShield Waterproofing
Turn water on the outside before the structure is replenished and becomes inaccessible.
Technical context
Underground waterproofing must be correct before covering. Pour joints, penetrations, bilges, cracks, groundwater loads and mechanical protection are therefore recorded in one detailed plan.
Problem · cause · solution
Substrate, primer, details, membrane, protection and evidence are recorded as one project-specific structure.
View suitable systems ↓Business added value
An outer seal prevents water from having to first migrate through the structure.
Gums, penetrations and irregular shapes are included in one membrane.
The system can be inspected before protection and ground package follow.
System selection
The maps show a system direction. The final variant results from inspection, test adhesion and current technical documentation.
Liquid exterior sealing for underground structures, combined with detail repair and mechanical protection before backfilling.
Open technical system route ↗PS-W01 · PRIMARYComplete cold-applied two-component system for seamless waterproofing of technically suitable commercial roofs and structures. From surface control and primer to reinforced details and a white, UV-resistant waterproof final layer.
Open technical system route ↗PS-W03 · CONDITIONALElastic waterproofing for mineral roof substrates, with repair of pores, cracks and transitions before membrane application.
View conditions ↗From recording to delivery
Groundwater, soil, drainage and construction details are assessed.
Gravel nests, cracks, pour joints and penetrations are prepared.
Primer and waterproofing are applied according to the detailed plan.
Mechanical protection and replenishment procedure are coordinated.
Frequently asked questions
Sometimes, but that is another technical route under negative water pressure. The cause and construction determine what is responsible.
Visuele waterdichtingsselector
Kies een bouwdeel, herken een probleem of selecteer het gewenste projectresultaat. U krijgt direct de meest logische technische route.
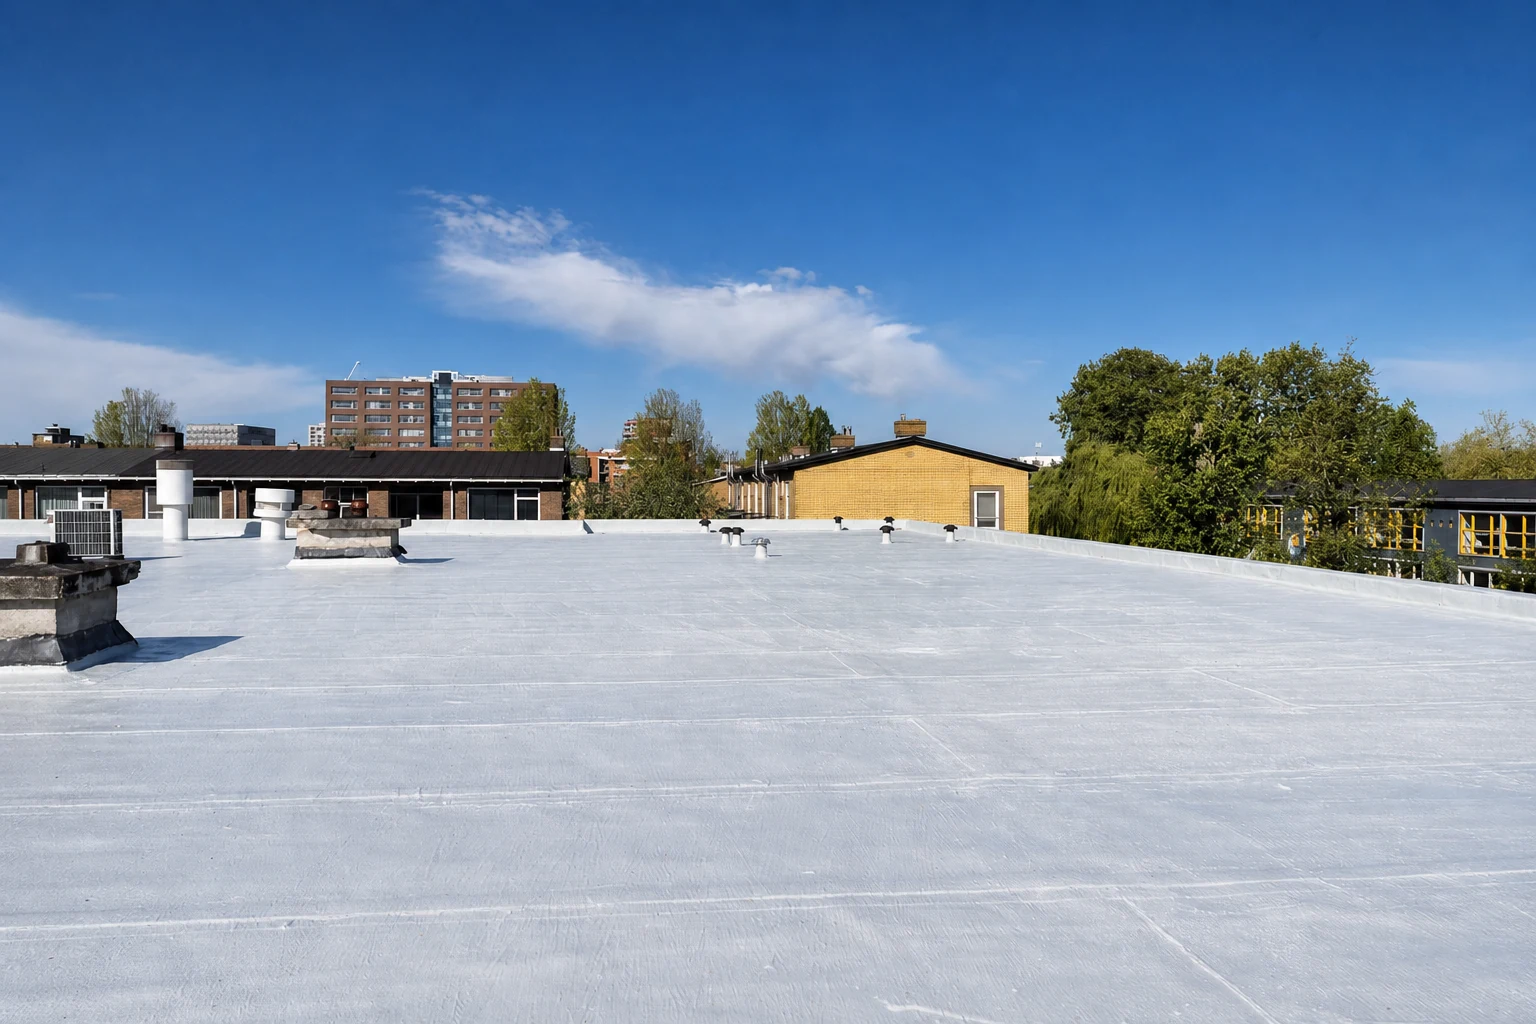 BOUWDEEL / Bedrijfsdaken
Van dakconditie en bedrijfsrisico naar een complete, controleerbare renovatieopbouw.
Bekijk deze route ↗