Common problems
- Leakage or unclear moisture source
- Crackle, open seams and outdated details
- Pooling around drains
- High heat load under dark roof covering
- Needs renovation without complete demolition
 WD-01 · WATERPROOFING PER BUILDING PART
PolyShield Waterproofing
From roof condition and business risk to a complete, controllable renovation structure.
Technical context
A commercial roof is not a loose surface. Roofing membranes, insulation, slope, upstands, installations and drains together form one water-retaining structure. PolyShield therefore first assesses the existing roof structure and only then chooses the system route.
Problem · cause · solution
Substrate, primer, details, membrane, protection and evidence are recorded as one project-specific structure.
View suitable systems ↓Business added value
A suitable existing roof structure can often be systematically renovated without complete replacement.
Cold-applied and fast-track routes limit open fire, logistics and execution time.
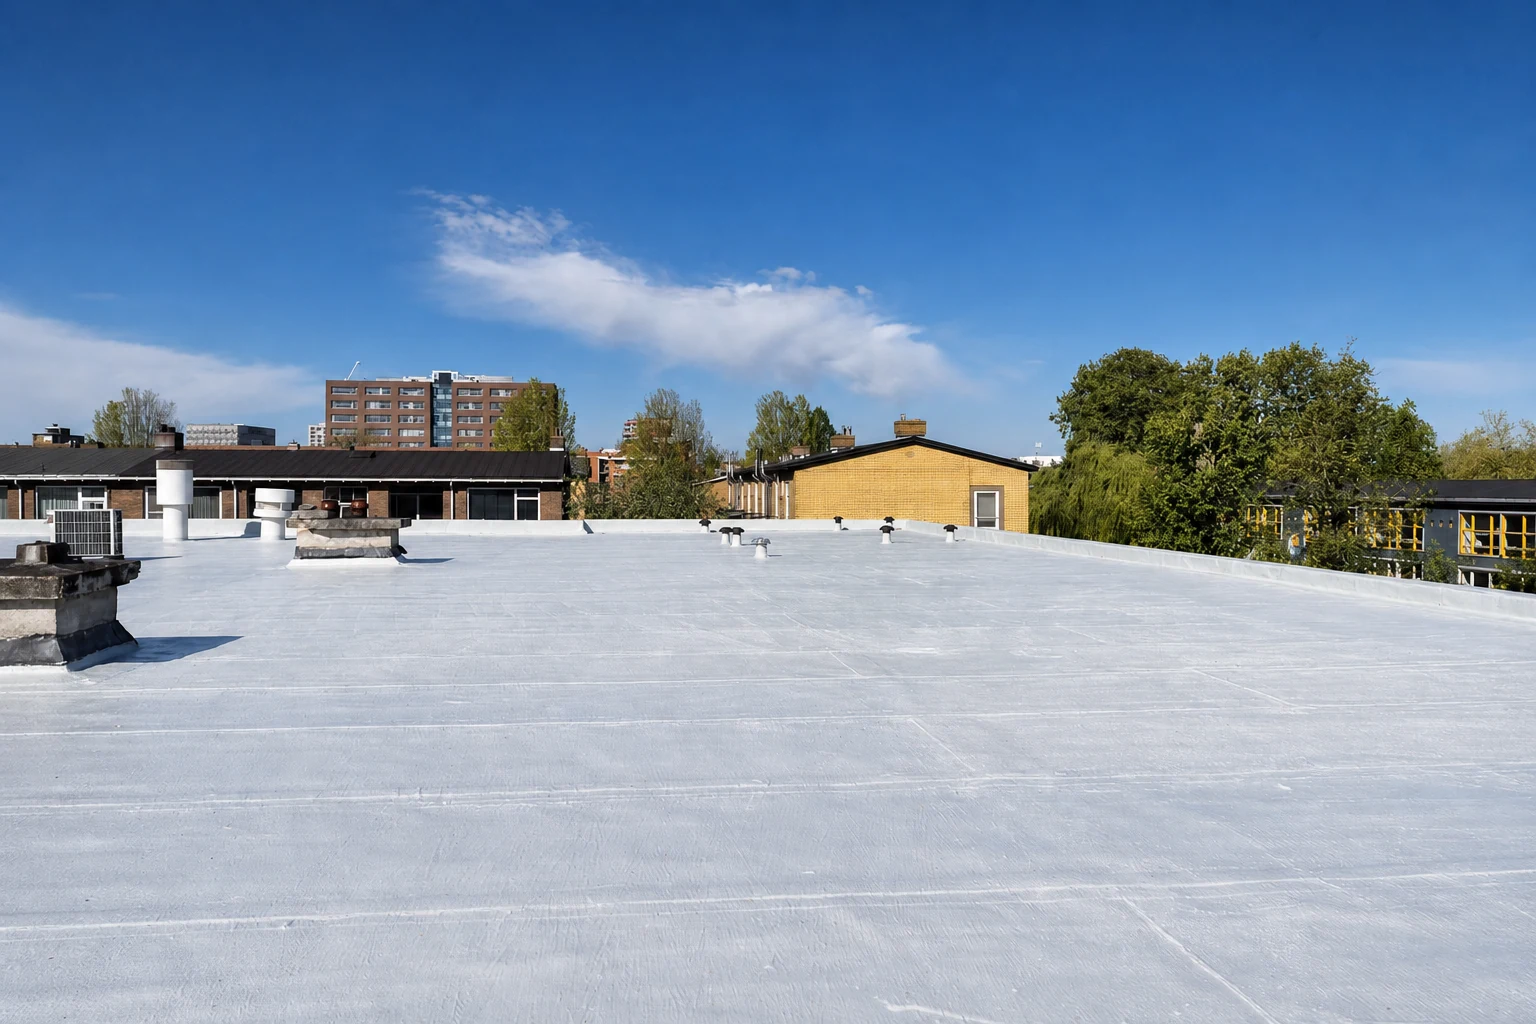
A white system variant can reflect solar radiation more strongly and reduce the surface temperature.
System selection
The maps show a system direction. The final variant results from inspection, test adhesion and current technical documentation.
Complete cold-applied two-component system for seamless waterproofing of technically suitable commercial roofs and structures. From surface control and primer to reinforced details and a white, UV-resistant waterproof final layer.
Open technical system route ↗PS-W02 · PRIMARYRenovation of stable mineral bitumen membranes with repair of bubbles, seams and details before the new waterproof layer structure
Open technical system route ↗PS-W11 · PRIMARYWater-based one-component PU membrane for technically suitable roofs where a short implementation window, early rain resistance and low emissions are important. A quick system route with preparation, primer, details and multiple controlled layers.
Open technical system route ↗PS-W03 · CONDITIONALElastic waterproofing for mineral roof substrates, with repair of pores, cracks and transitions before membrane application.
View conditions ↗PS-W05 · CONDITIONALLiquid renovation direction for existing synthetic roof membranes, only after identification, cleaning, test adhesion and compatibility check.
View conditions ↗From recording to delivery
Build-up, moisture, adhesion, details and drainage are recorded.
Primer, repairs, detail reinforcement and membrane are determined as one route.
Work zones and weather windows are tailored to business operations.
Execution, details and maintenance points are recorded in a verifiable manner.
Frequently asked questions
No. Material, moisture, attachment, cohesion and compatibility must first prove suitable.
A white surface can limit the heat load, but actual energy savings depend on insulation, building use, installations and climate.
Visuele waterdichtingsselector
Kies een bouwdeel, herken een probleem of selecteer het gewenste projectresultaat. U krijgt direct de meest logische technische route.
BOUWDEEL / BedrijfsdakenVan dakconditie en bedrijfsrisico naar een complete, controleerbare renovatieopbouw.
Bekijk deze route ↗