Substrate
Concrete quality, tensile strength, roughness, cracks, contamination and residual moisture determine which preparation and primer are technically possible.
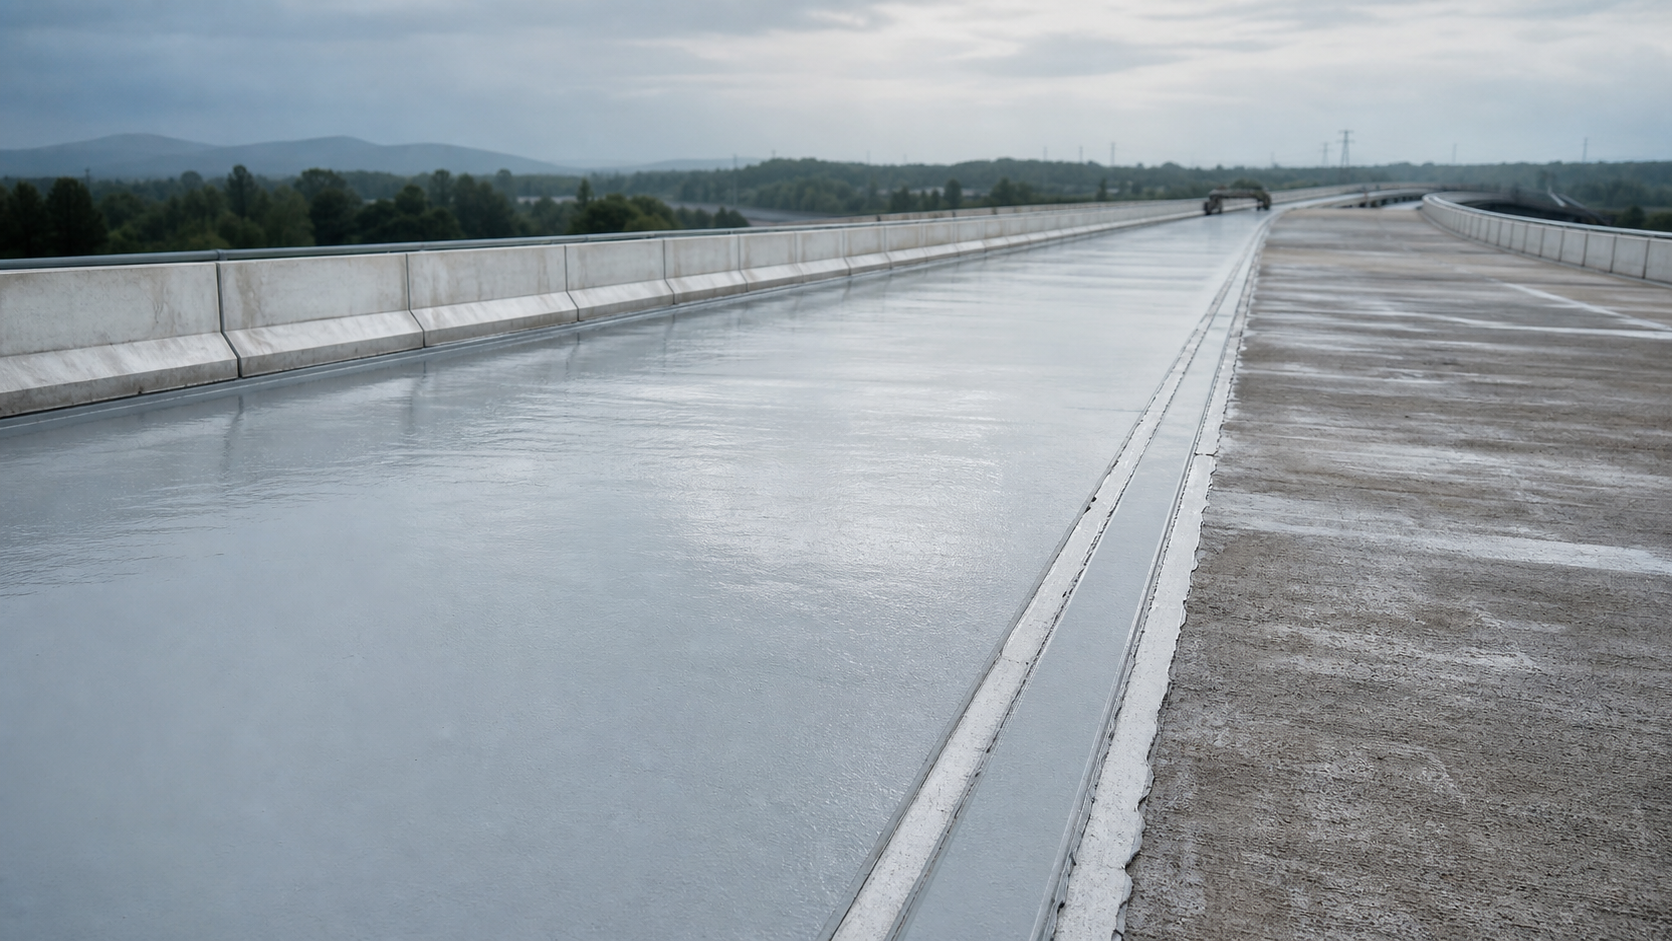
PolyShield Infrastructure
Waterproofing for bridge decks, tunnels, parking decks and underground structures. Not as a loose coating, but as a demonstrable technical layer between construction, water load and use.
The technical task
Civil structures combine water, chlorides, movement, traffic loads and limited maintenance windows. As a result, quality is not only determined by the membrane, but mainly by research, surface preparation, details, protection and demonstrable implementation.
AREAS OF APPLICATION
A continuous waterproof layer between the supporting structure and the traffic finish, with special attention to edges, connections and penetrations.
Explore this application ↗02Groundwater · details · continuityConstruction waterproofing aimed at infiltration, seams, joints and connections in zones where accessibility and recovery space are limited.
Explore this application ↗03Wear · skid resistance · chlorideCrack-bridging protection for concrete structures subject to traffic loads, de-icing salts and an intensive use and cleaning regime.
Explore this application ↗04Soil moisture · water pressure · concreteWaterproofing of foundations, basement walls and technical structures on the positive or — after assessment — negative water side.
Explore this application ↗Functional layer structure
The exact products and layer thicknesses will only follow after project specification. The functional sequence remains recognizable: a load-bearing substrate, suitable adhesive layer, detailed details, a continuous membrane and protection that matches the end load.
View our quality approach →Selection matrix
A product specification without this project data is incomplete.
Concrete quality, tensile strength, roughness, cracks, contamination and residual moisture determine which preparation and primer are technically possible.
Rainwater, groundwater, water pressure and chlorides each require different details, layer structure and control.
Structural joints, shrinkage, thermal movement and dynamic loading should not be treated as a normal surface.
Asphalt, ballast, tiles or a drivable final layer influence adhesion, protection, skid resistance and execution sequence.
Weather window, accessibility, phasing, traffic measures and available curing time are included in advance in the working method.
Test surfaces, climate registration, consumption, layer thickness, detailed photos and delivery points together form the quality file.
From question to quality file
Each phase has its own decision, release or checkpoint.
Record construction type, damage pattern, water side, use and desired lifespan.
Assess the substrate, moisture, cracks, joints, connections and existing layers and test them where necessary.
Specify preparation, primer, membrane, local reinforcement, protection and control points as one structure.
Practically validate adhesion, consumption, application conditions, phasing and accessibility in advance.
Clear the substrate, treat details and apply layers within the agreed climate and time window.
Record deviations, photos, consumption, control measurements and maintenance points in a traceable manner.
Clear application limits
Structural safety and dimensioning remain the domain of the responsible constructor.
Positive and negative water pressure are not technically interchangeable and require a separate assessment.
A membrane under asphalt requires different properties and testing than a visible or trafficable final layer.
We do not specify a composite structure without demonstrable compatibility or a project-specific test.
For clients and construction partners
Share construction drawings, specifications requirements, photos, damage picture, usage load and desired planning. We make visible what information is still missing and whether an inspection, test area or project-specific system study is the right next step.