Location confidential, Netherlands · Complete cold applied 2K polyurea system
Project image
Which is demonstrable in this project.
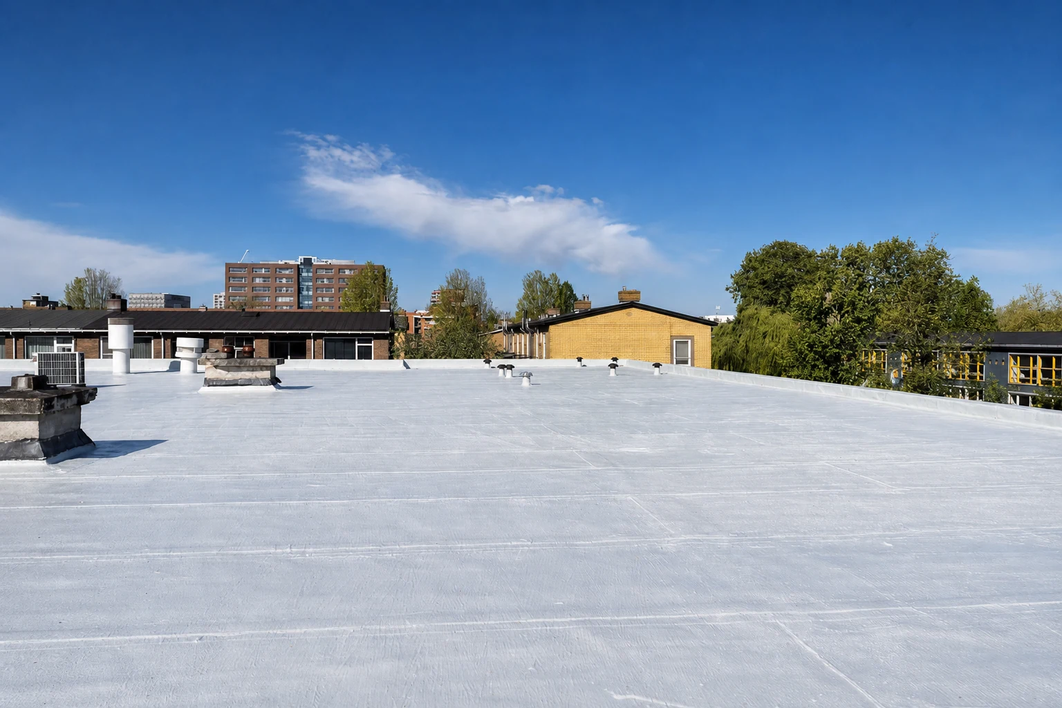
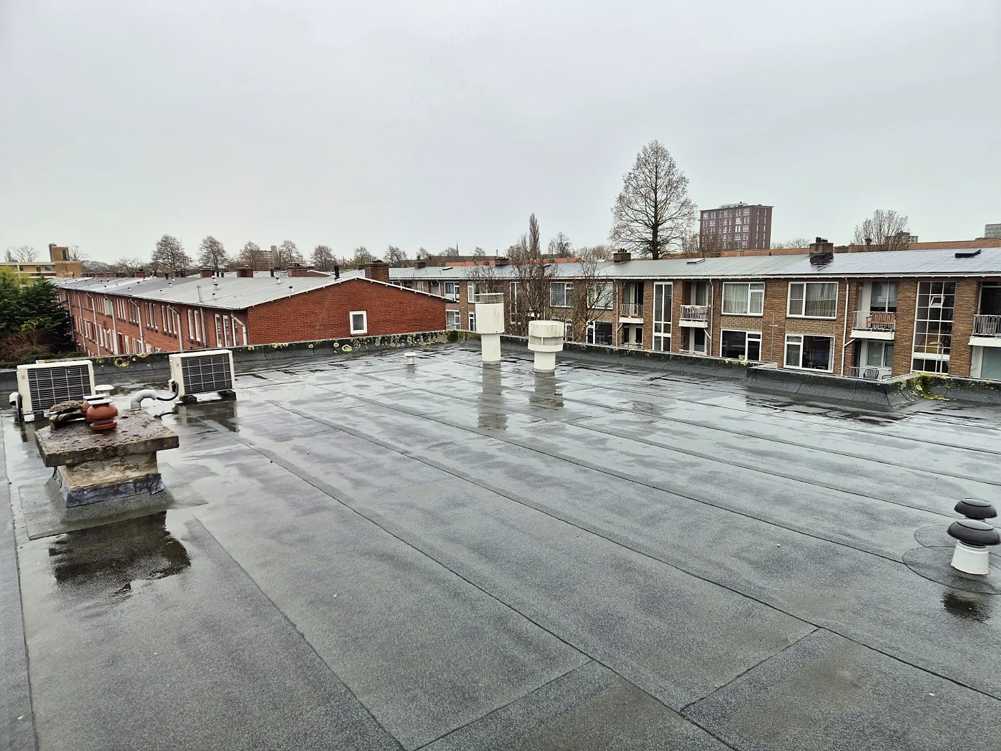
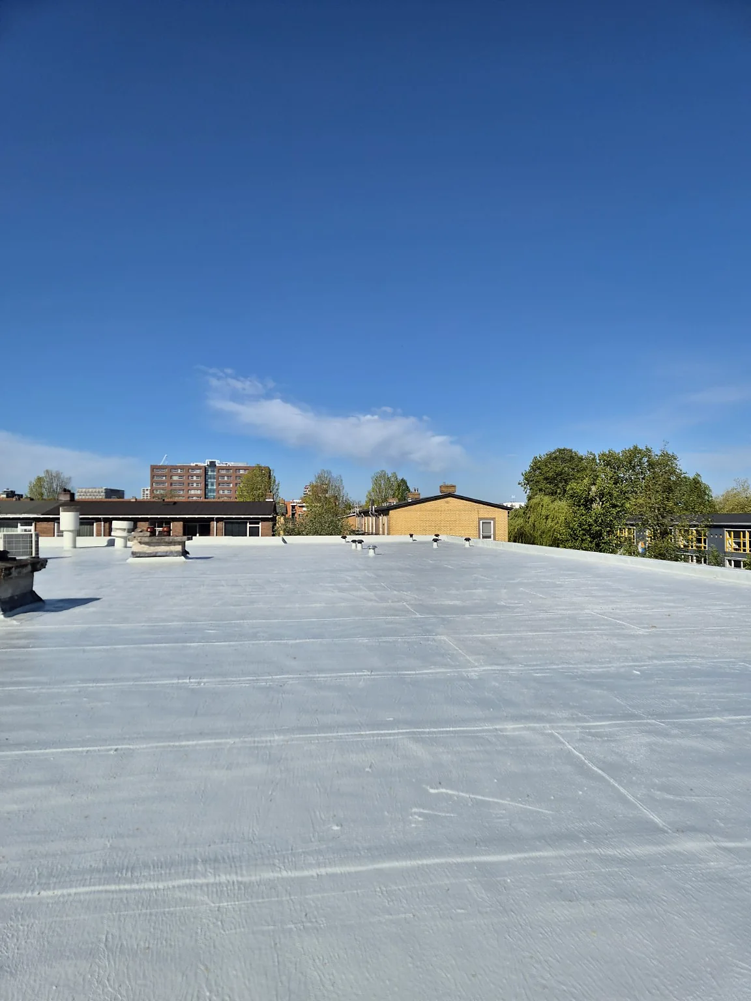
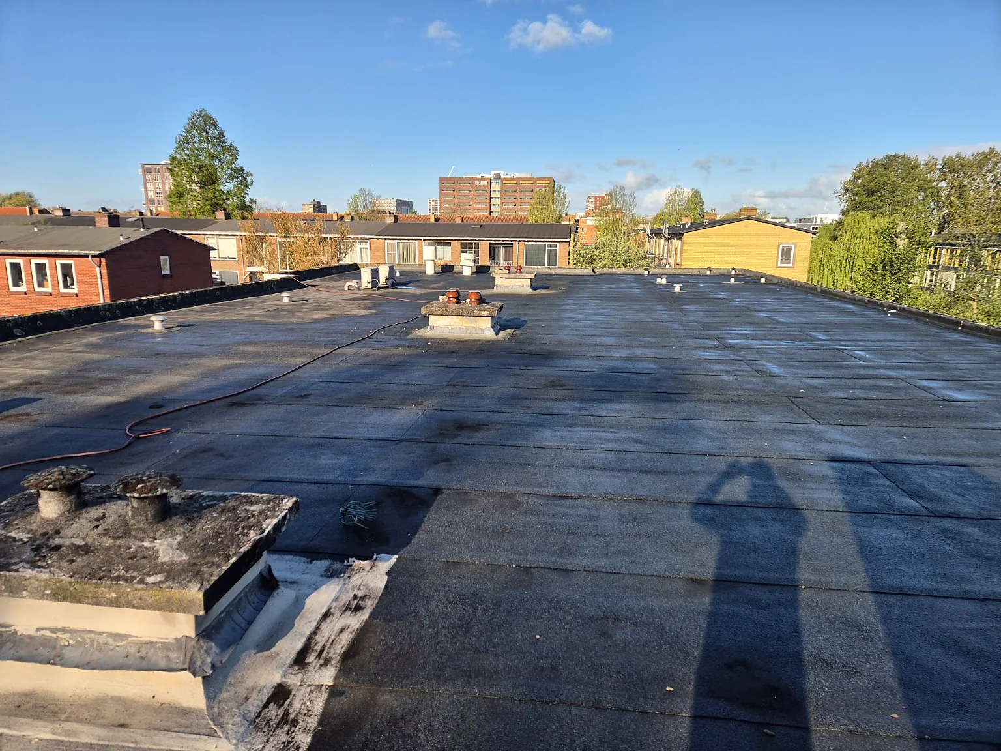
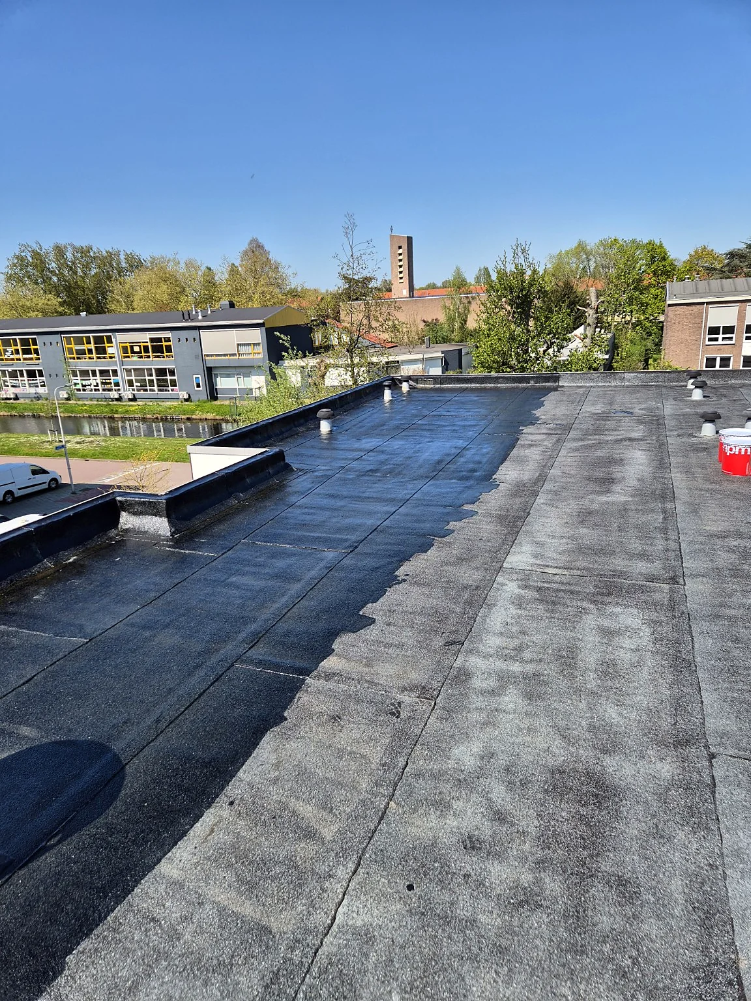
Approximately 700 m² of outdated bituminous roofing with strong crackle formation, systematically renovated with primer, reinforced details and two layers of white 2K polyurea.
The content is based on available implementation information and project images. For a new object, the surface, load, details and system choice are always determined project-specifically.
ObjectSchool building
SizeApproximately 700 m²
SubstrateExisting bitumen
Damage pictureStrong crackle formation
SystemPrimer, geotextile and 2K polyurea
Project goalPlanned lifespan extension
Interactive Project Evidence
From the initial condition to a verifiable result.
Review the work sequence by phase. Images gain technical value only when their content and project boundaries are clear.
01 / Initial situationPROJECT EVIDENCE
VISUAL COMPARISONBefore / latest available project phase
↔
POLYSHIELD PROOF TWIN / SCHOOLDAK
See what happens beneath the white final surface.
Based on our own project images
The project images connect the documented condition, execution phases and visible result without filling in missing data.
Circa 700 m²roof area
Bestaand bitumensubstrate
2K-polyureamembrane technology
Zes fasendocumented
01 / Initial conditionDIGITAL PROJECT MODEL
Technical demarcation
A conservation strategy tailored to the remaining building function.
There were no active leaks, but the aging required timely intervention. Because the building is expected to remain functional for another fifteen years, a practical system renovation was opted for rather than complete replacement. The white finish also supports the goal of limiting solar absorption.
01 / Challenge
The technical task
The existing bituminous roof covering was very outdated and showed a lot of crazing. There were no active leaks, but the roof practically needed to be preserved for the remaining period of use of the school building. In addition, limiting summer heat loads was an important project goal.
02 / Approach
The system-oriented method
01Clean the entire roof surface under high pressure and make it suitable for further treatment
02Provide the dry bituminous surface with a quick-drying PU primer
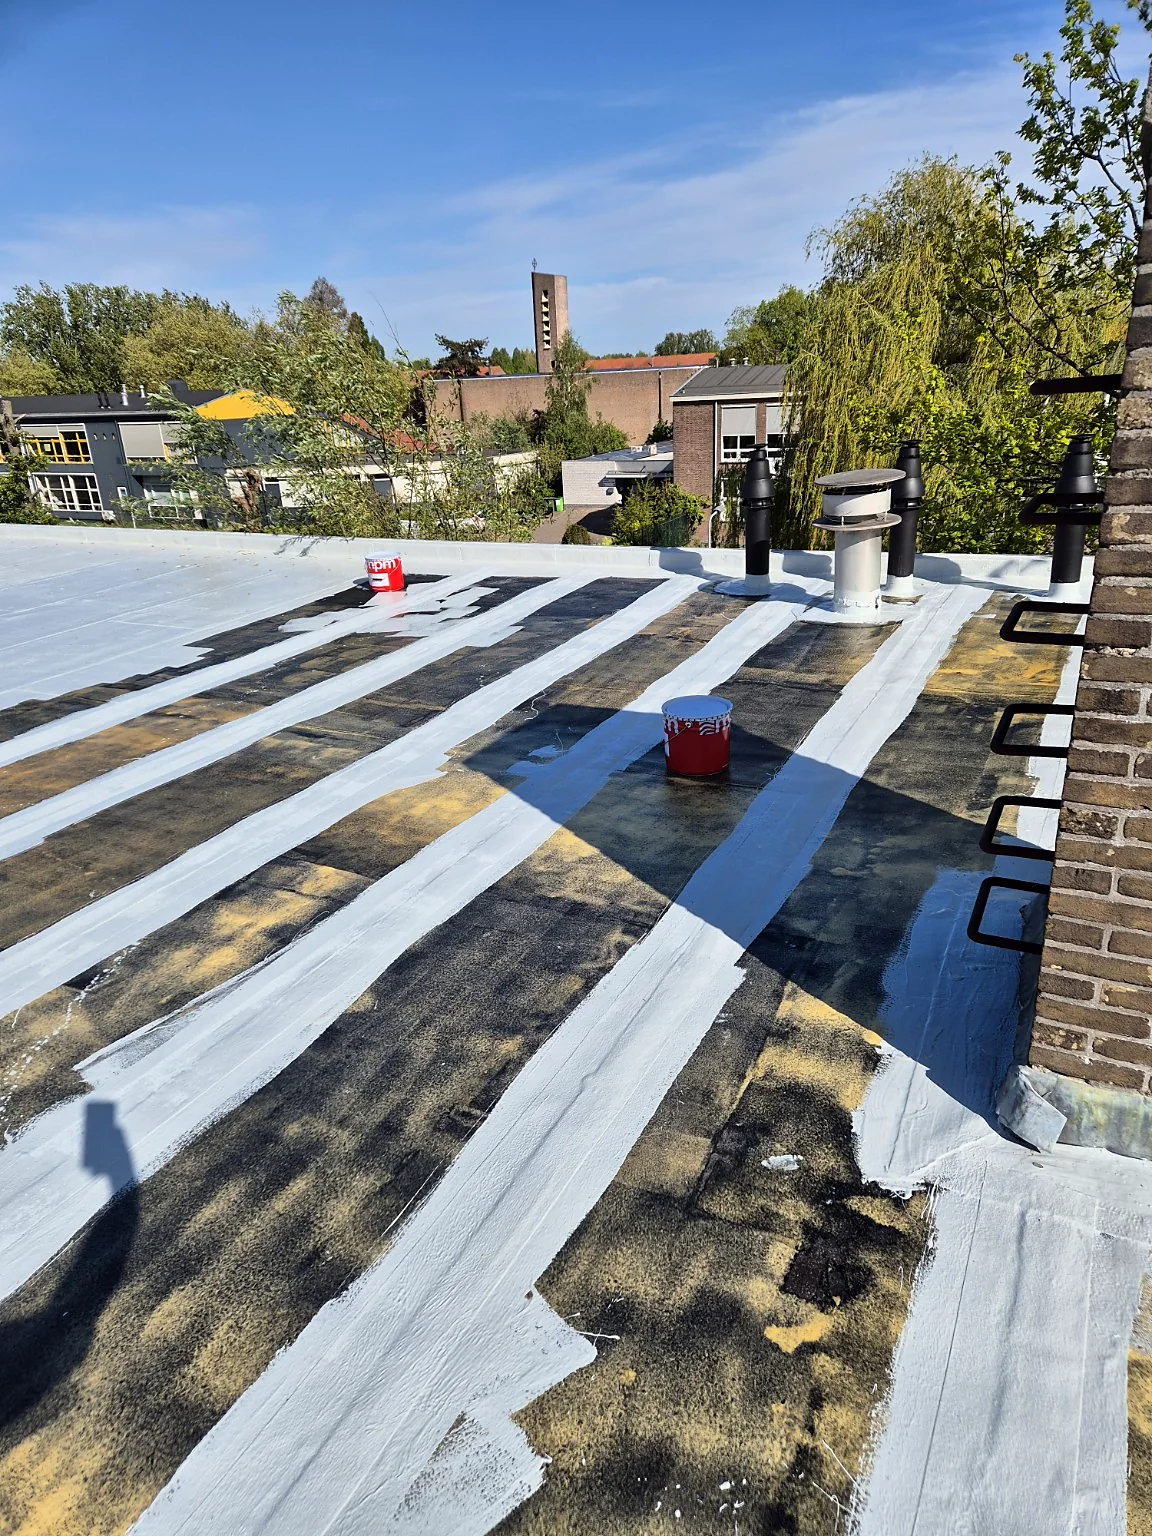
03Reinforce transitions, seams and critical connections with 60 gram geotextile
04Apply two layers of cold-applied 2K polyurea with a total consumption of approximately 2 kg per m²
05Visually check the white, UV-resistant end surface and all connections
03 / Result
The visible result
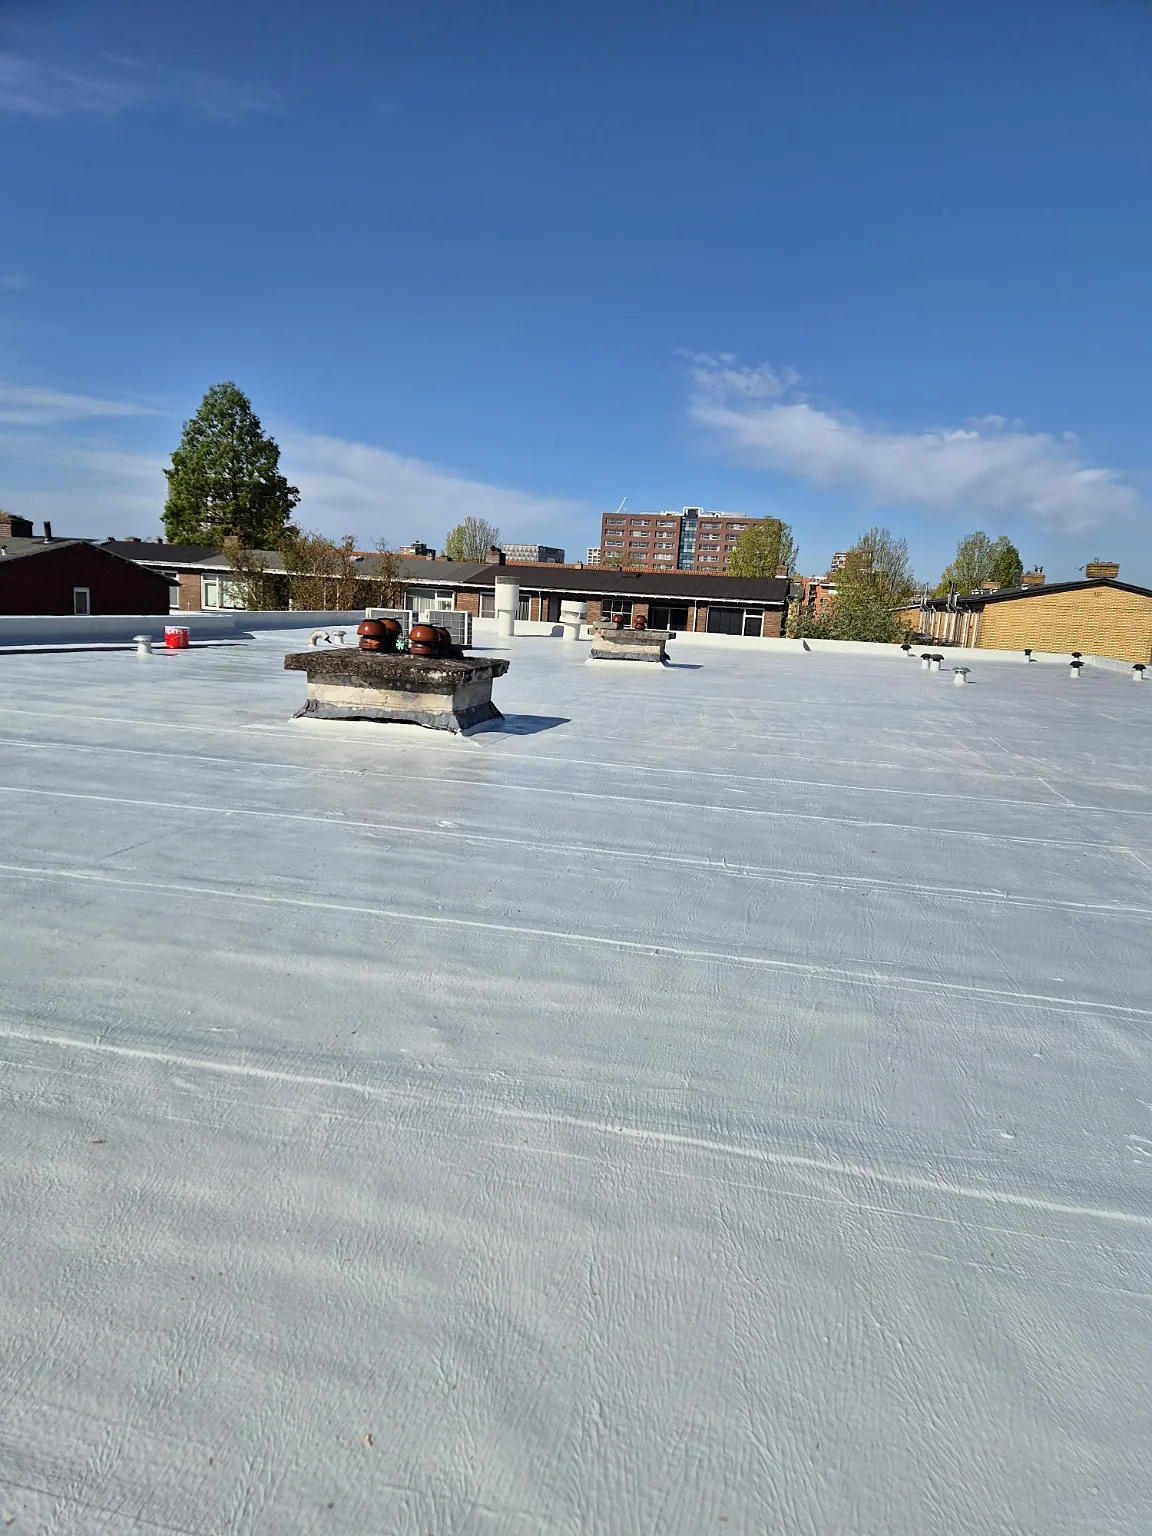
The outdated bitumen roof has been preserved as a coherent system and provided with a light, seamless and UV-resistant waterproofing. The white finish absorbs less solar heat than the original dark roof, thus supporting the goal of limiting the building's summer heat load.
Decision factors
Why this scope made technical sense.
A system name alone does not explain project choice. The existing condition, risks, details and feasibility together determine the renovation strategy.
01
Project decision
Strongly aged bitumen without active leakage
Remaining period of use of the building
Limiting major demolition work
Wish for a light, UV-resistant final layer
02
Included in the scope
Complete high-pressure cleaning
Fast drying PU primer
60 gram geotextile on transitions
Two layers of 2K polyurea, total approximately 2 kg/m²
03
Technically assessed
Stability of the existing bituminous subsurface
Crackle, seams, upstands and penetrations
Dryness before primer and membrane
Connection of system choice to usage horizon
Execution in pictures
Six controllable steps.
From existing bituminous roofing to a completely white waterproofing system.
01 / Werkfase
Initial situation
Aged bitumen with extensive crazing, without active leakage.
02 / Werkfase
Cleaning
The entire roof surface has been thoroughly cleaned under high pressure.
03 / Werkfase
Primer
The prepared surface is provided with a quick-drying PU primer.
04 / Werkfase
Armored details
Transitions and critical connections are reinforced with 60 gram geotextile.
05 / Werkfase
2K membrane
Two layers of cold-applied 2K polyurea form the white UV-resistant waterproofing.
06 / Werkfase
Final check
Roof surface, curbs, penetrations and details are checked as one system.
Project result
Lifespan extended. Heat load limited.
The light roof finish absorbs less solar heat than the original dark bitumen. The exact influence on the indoor temperature also depends on insulation, ventilation, use and weather conditions.
01Practical conservation without complete replacement of the existing roof structure
02Seamless waterproofing over surfaces, seams, curbs and penetrations
03White UV-resistant finish with lower solar absorption than the dark bitumen
04Project scope tailored to the remaining use period of the building
Quality & evidence limit
What has been checked, confirmed and deliberately not generalized?
Control
Quality moments
Visual inspection after cleaning
Primer continuity before follow-up coat
Complete embedding of geotextiles
Final check of surface, details and elevations
Evidence
Confirmed project information
All six implementation phases were photographically recorded
Area and material consumption are available as project data
System structure is described from cleaning to final inspection
White final finish has been visibly delivered
Border
Project-specific boundaries
No independent indoor temperature measurement has been carried out
Lower solar absorption is not the same as a guaranteed temperature reduction
New projects require moisture, adhesion and detail assessment again
Technical project passport
System variant, substrate, primer, batch data, consumption, application conditions, ETA/DoP, applicable BROOF build-up and maintenance are only included when confirmed project-specifically.
From system name to demonstrable project structure.
PSP-RR-001PS-PUA-01Executed and photographically recorded
Complete roof scope
Project
Planned renovation of school roof
Location
Netherlands · location confidential
Size
Approximately 700 m²
Substrate
Existing bituminous roofing
AANLEIDING
Strong crackle formation, residual building function and desire to limit solar absorption.
01
Preparation
Complete high-pressure cleaning
Visual surface check
Fast drying PU primer
02
System construction
60 gram geotextile on transitions
Two layers of cold applied 2K polyurea
Total consumption approximately 2 kg / m²
White UV resistant final finish
03
Checkpoints
Primer continuity
Embedding geotextiles
Roof surface, upstands and penetrations
Photo file of six work phases
Van projectbeeld naar controleerbaar bewijs
Een projectdossier moet meer laten zien dan alleen het eindresultaat.
PolyShield bouwt projectbewijs op rond zes vaste onderdelen: uitgangssituatie, technische keuze, systeemopbouw, uitvoering, kwaliteitscontrole en oplevering. Zo blijft zichtbaar wat daadwerkelijk is uitgevoerd en welke gegevens projectspecifiek zijn.
Want to extend the lifespan without immediately replacing the entire roof?
A conservation renovation starts with the question of whether the existing structure is technically suitable. We collect the first project data for that assessment via Roof Intelligence.