PolyShield Systems · Netherlands & Belgium
POLYSHIELDSYSTEMSRequest project
Menu
What would you like to solve?
Waterproofing systems
Spray application
Solutions
Products
Floor systems
Projects Knowledge base Services Request project
Local 2K polyurea roof renovation in The Hague

Project file 05

Local 2K polyurea roof renovation

THE HAGUE, Netherlands · Primer, geotextiel en lokale 2K-polyurea waterdichting

Project image

Which is demonstrable in this project.

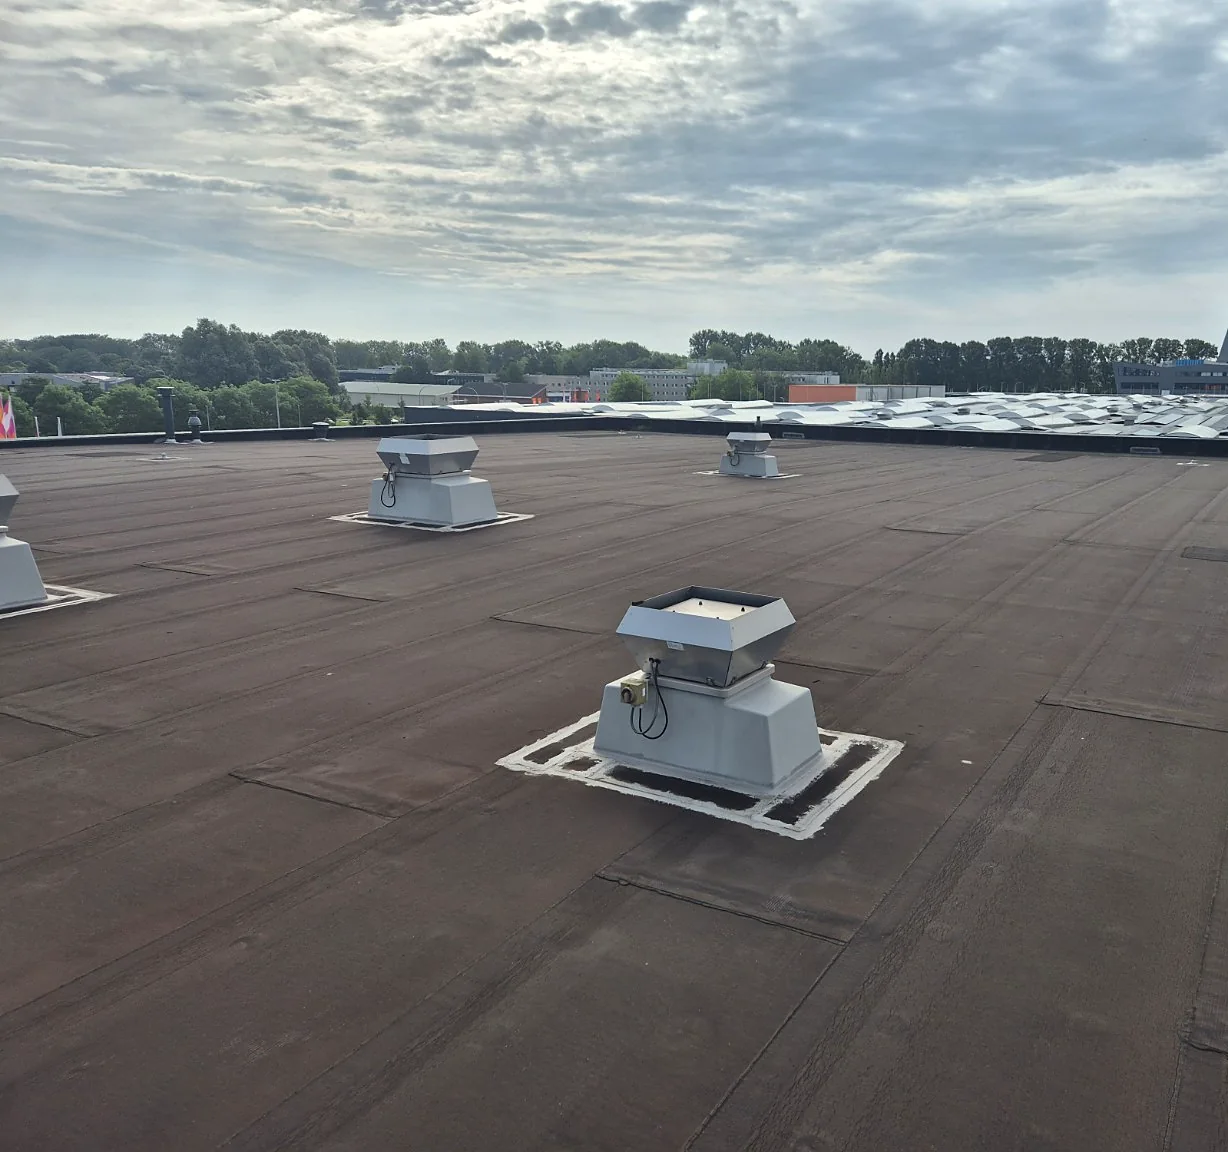
Op een bedrijfsdak van circa 350 m² zijn meerdere lekkages doelgericht verholpen. De geselecteerde zones zijn gereinigd en vervolgens met primer, geotextiel en een vloeibare 2K-waterdichting behandeld.

The content is based on available implementation information and project images. For a new object, the surface, load, details and system choice are always determined project-specifically.
ObjectBusiness premises
LocationTHE HAGUE
Total roofApproximately 350 m²
ReasonVarious leaks
Detail enhancementGeotextile
ApproachLokale waterdichtingsrenovatie

Interactive Project Evidence

From the initial condition to a
verifiable result.

Review the work sequence by phase. Images gain technical value only when their content and project boundaries are clear.

Cleaning at Local 2K polyurea roof renovation THE HAGUE01 / CleaningPROJECT EVIDENCE
VISUAL COMPARISONBefore / latest available project phase
Initial condition of Local 2K polyurea roof renovation
Latest available phase of Local 2K polyurea roof renovation
START / CleaningLATEST PHASE / End result

POLYSHIELD PROOF TWIN / DEN HAAG

A technical, phased repair of local leak zones.

Based on our own project images

The project images connect the documented condition, execution phases and visible result without filling in missing data.

Circa 350 m²total roof
Lokale zonestreated
Diverse lekkagesreason
Zeven fasendocumented
Roof overview — A technical, phased repair of local leak zones.
01 / Roof overviewDIGITAL PROJECT MODEL

Technical demarcation

Local system renovation after demarcating the leakage-sensitive zones.

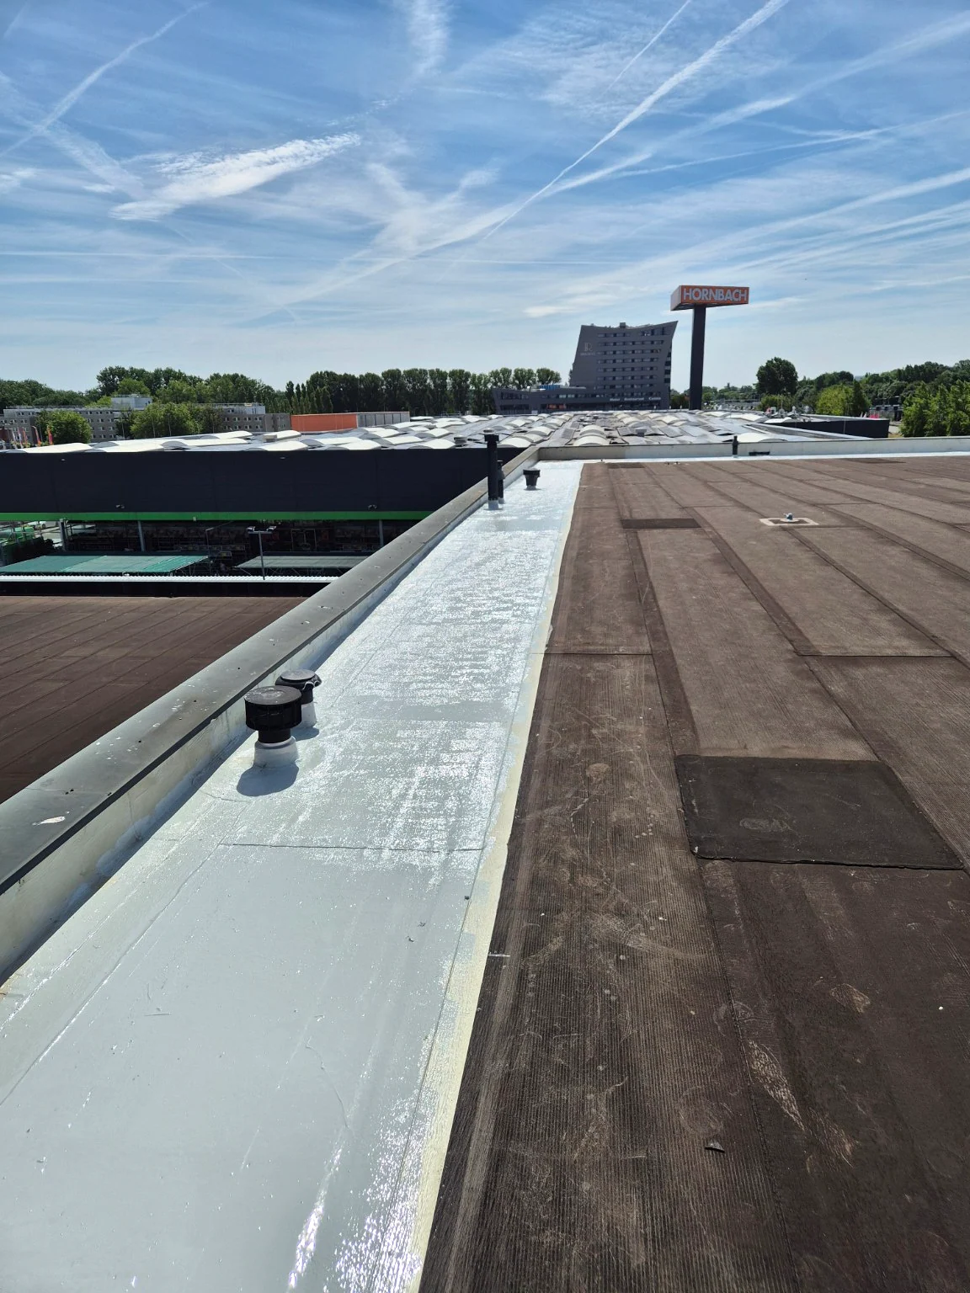
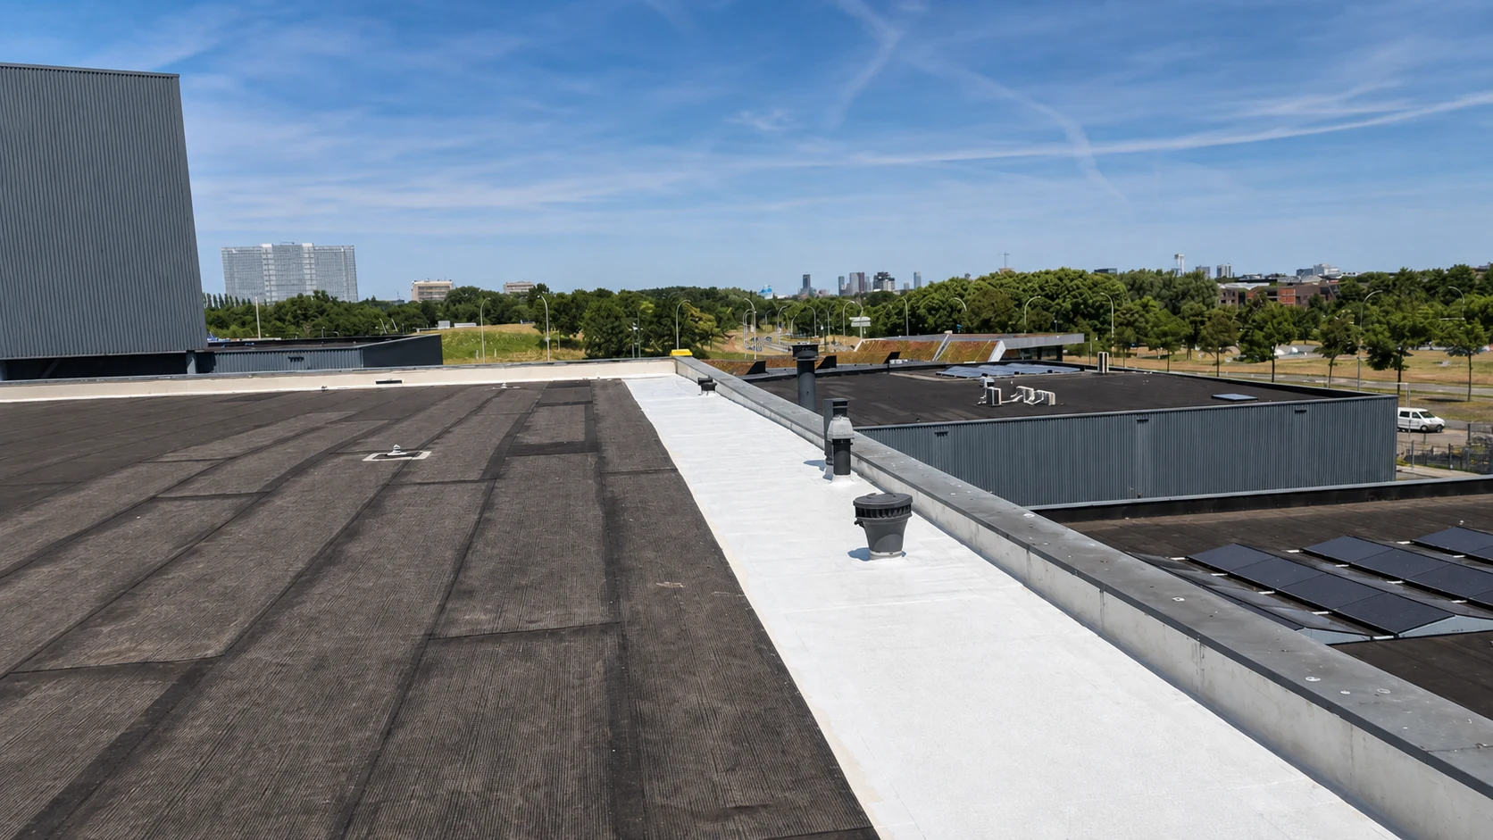
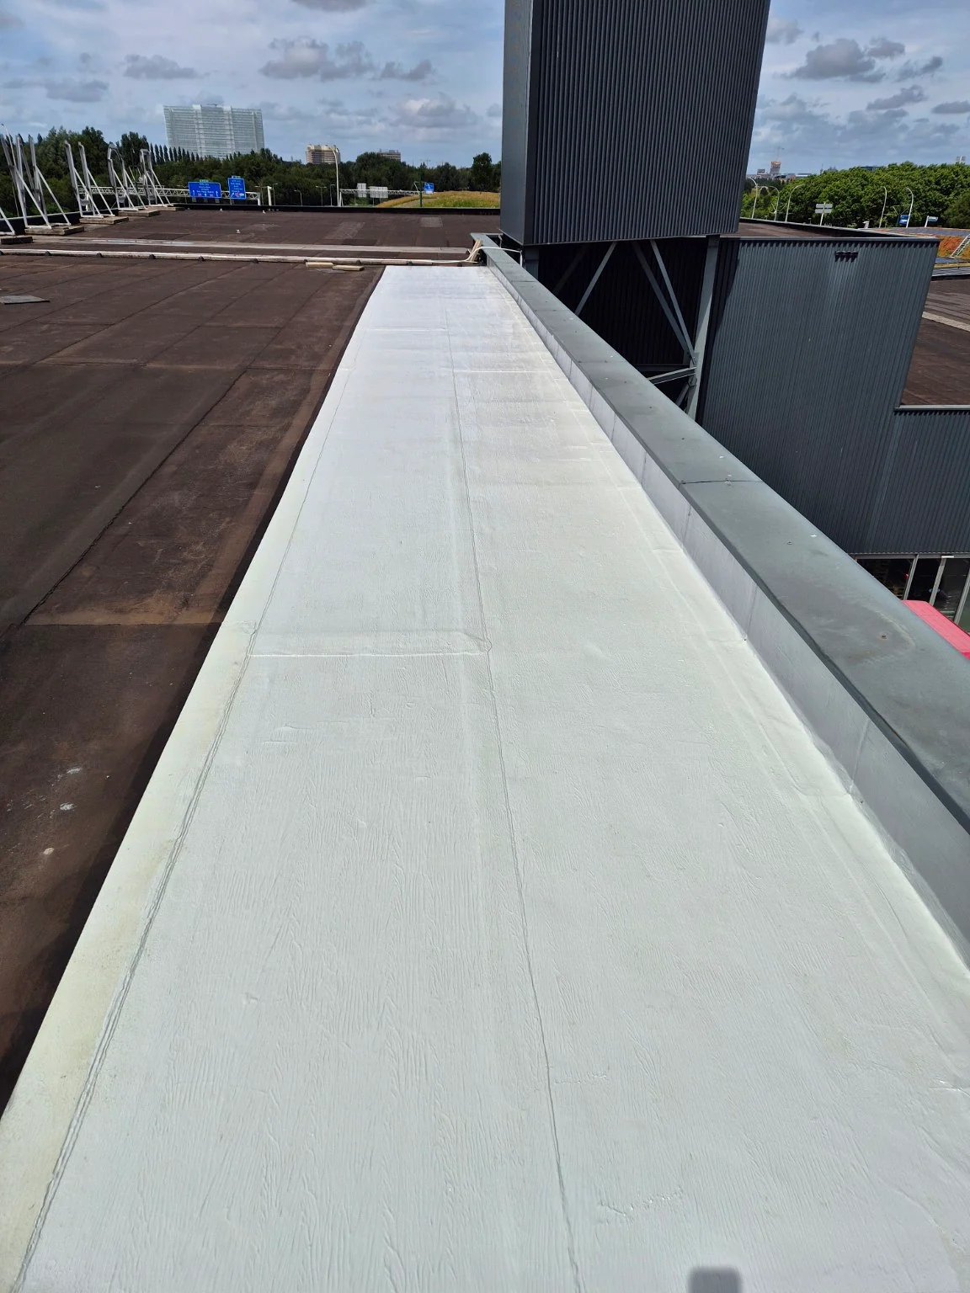
The entire roof did not have to be included in the renovation scope. The strips and connections in question have been cleaned, primed and treated as continuous local waterproofing. This demarcation prevents unnecessary work, provided that the other roof parts are technically outside the problem situation.

01 / Challenge

The technical task

Leaks occurred in various places on the approximately 350 m² roof. The technical challenge was to restore the relevant zones in a targeted manner and connect them properly to the existing roof covering, without unnecessarily including the entire roof surface in the renovation scope.

02 / Approach

The system-oriented method

  1. 01Inspect the roof and leakage-prone areas and determine local treatment limits
  2. 02Clean the relevant roof parts under high pressure and allow to dry completely
  3. 03De voorbereide ondergrond voorzien van een geschikte primer als hechtingslaag
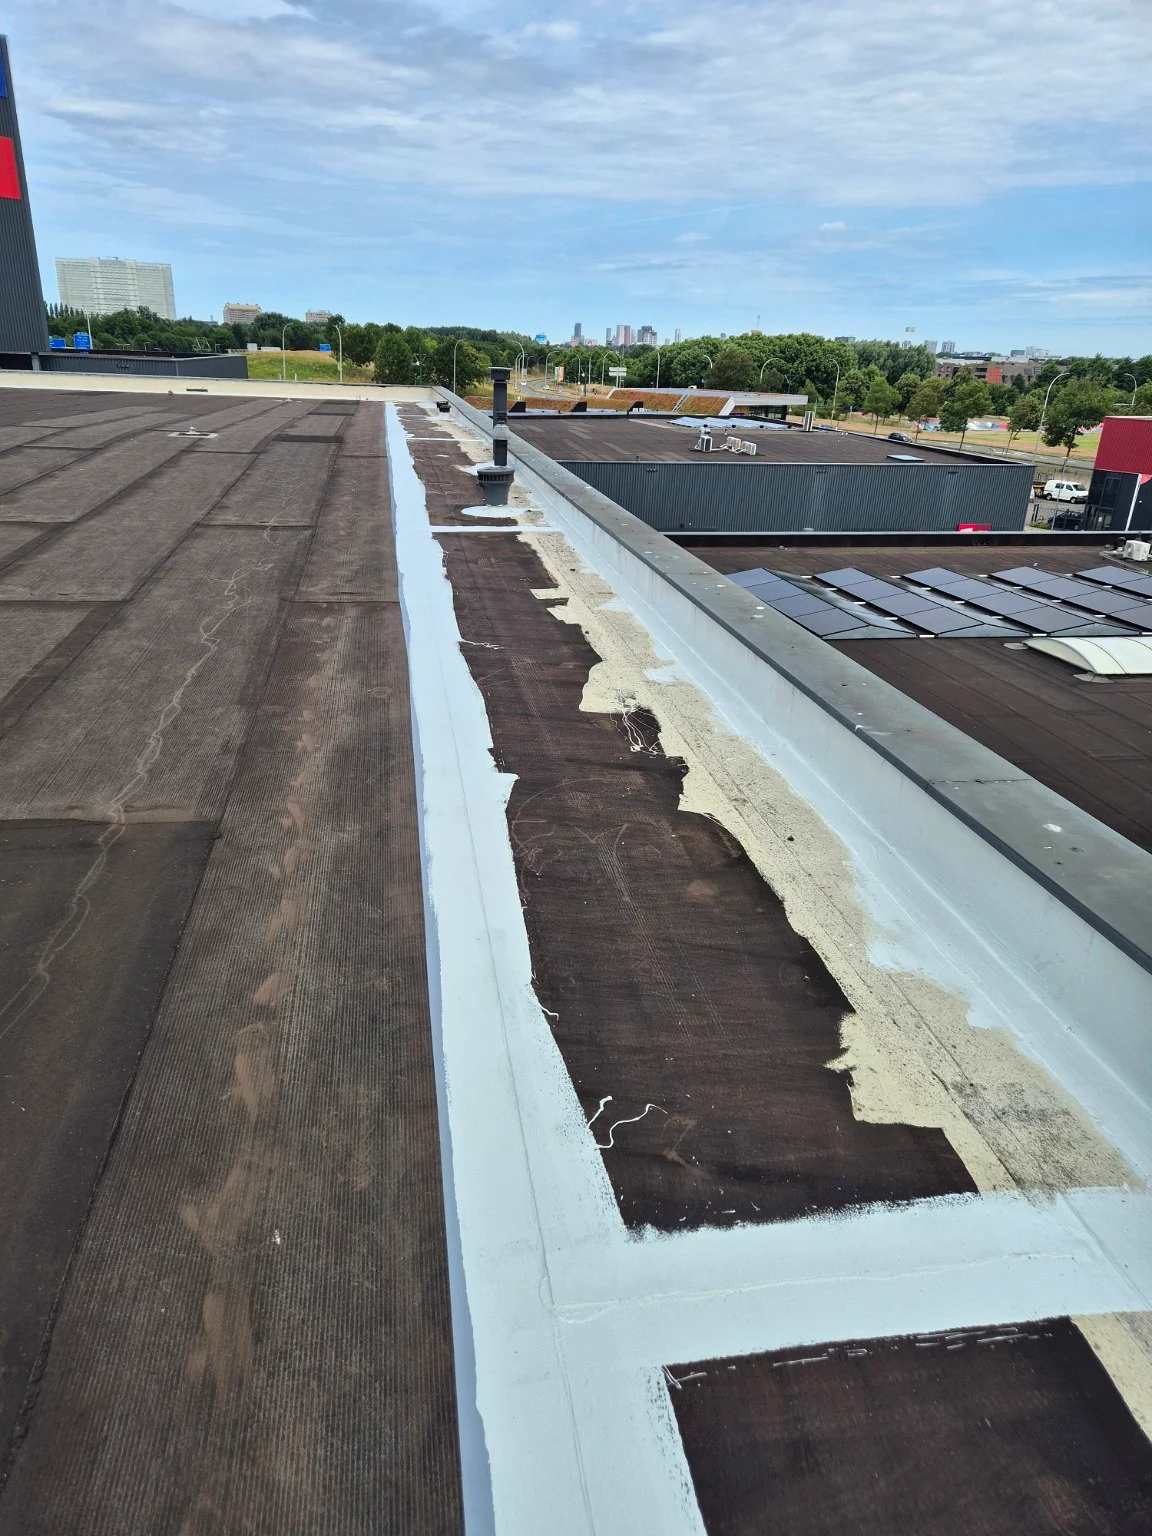
  4. 04Naden, overgangen en kritieke zones plaatselijk met geotextiel versterken
  5. 05Provide the selected zones and connections locally with cold-applied 2K polyurea
  6. 06Visually check the continuous membrane, upstands, penetrations and transitions to the existing roof covering
03 / Result

The visible result

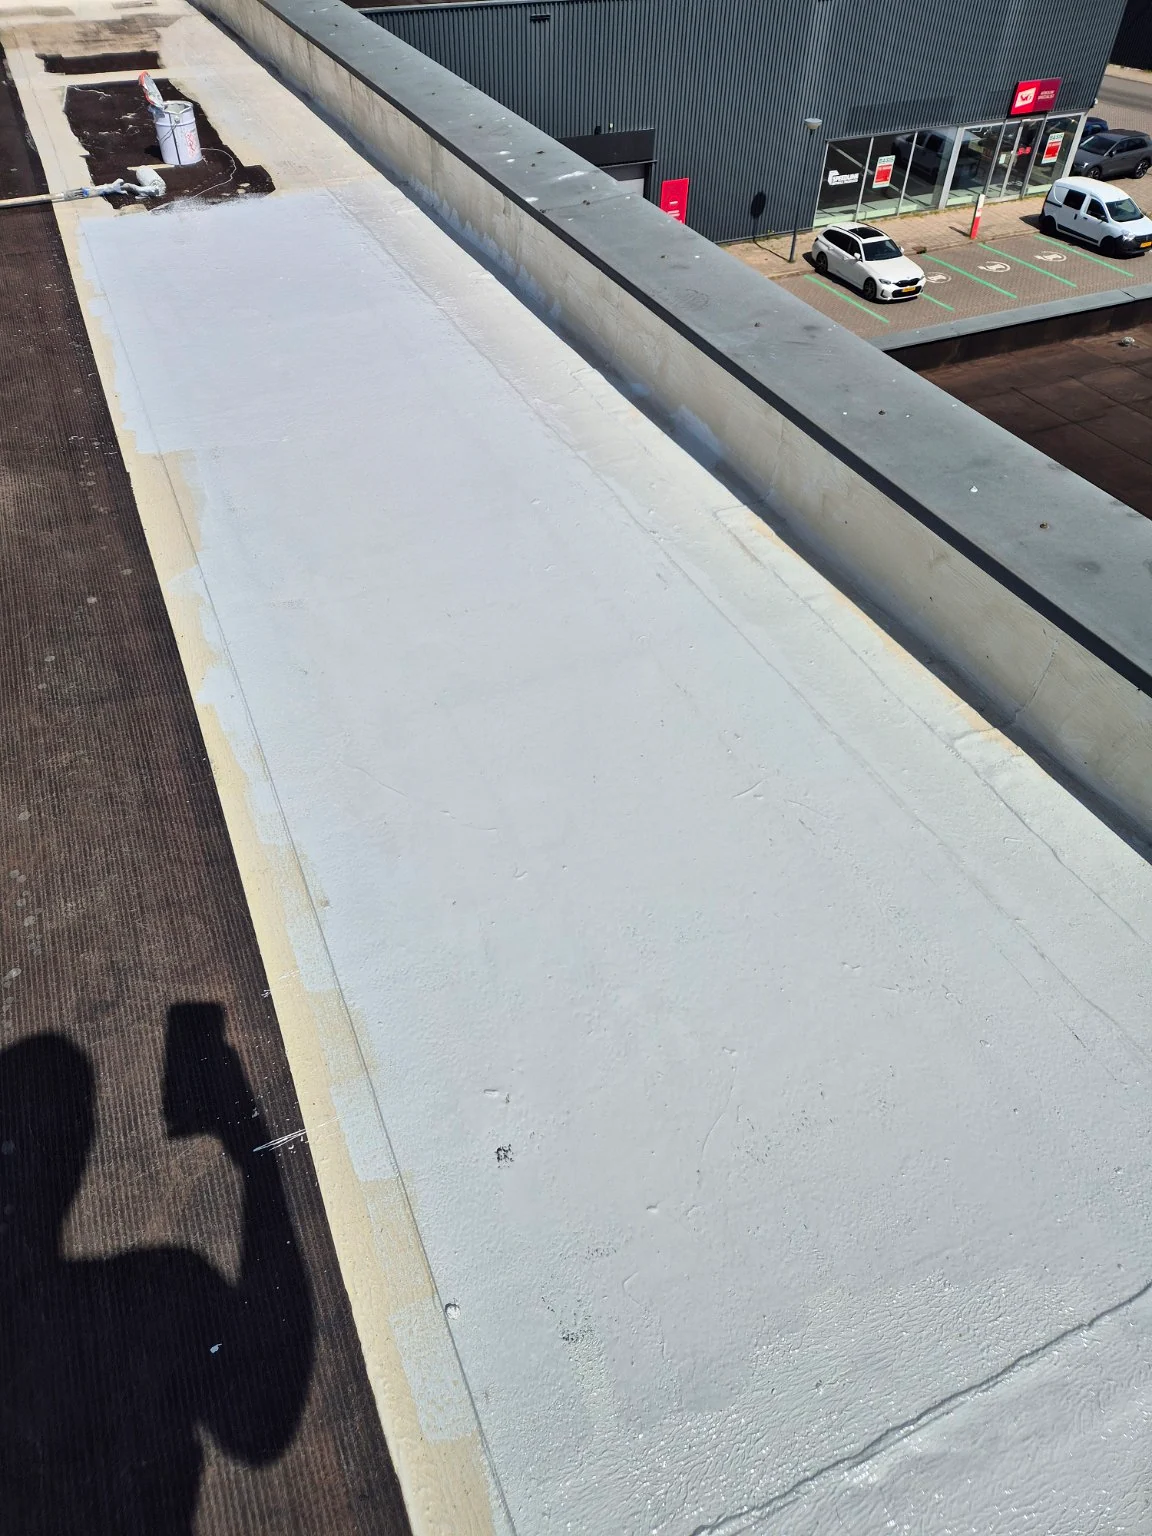
After completion, the treated roof zones form a continuous, seamless waterproofing. The leaks found have been repaired and the roof can function as a watertight building envelope again.
Decision factors

Why this scope made technical sense.

A system name alone does not explain project choice. The existing condition, risks, details and feasibility together determine the renovation strategy.

01

Project decision

  • Multiple locally traceable leaks
  • Existing roof parts outside the primary problem zones
  • Need for a project-specific adhesion layer
  • Continuous connection along upstands and penetrations
02

Included in the scope

  • Inspection and local scope determination
  • Reiniging van de behandelde zones
  • Project specific primer
  • Geotextiel op kritieke details
  • Lokale waterdichtingsafwerking
03

Technically assessed

  • Treatment limits and leakage routes
  • Adhesion to the existing surface
  • Upstands, penetrations and longitudinal details
  • Connection of new membrane to existing roof

Execution in pictures

Six controllable steps.

From a leak-prone roof zone to a primed and seamlessly sealed local system renovation.

Reiniging bij lokale 2k-polyurea dakrenovatie in Den Haag
01 / Werkfase

Cleaning

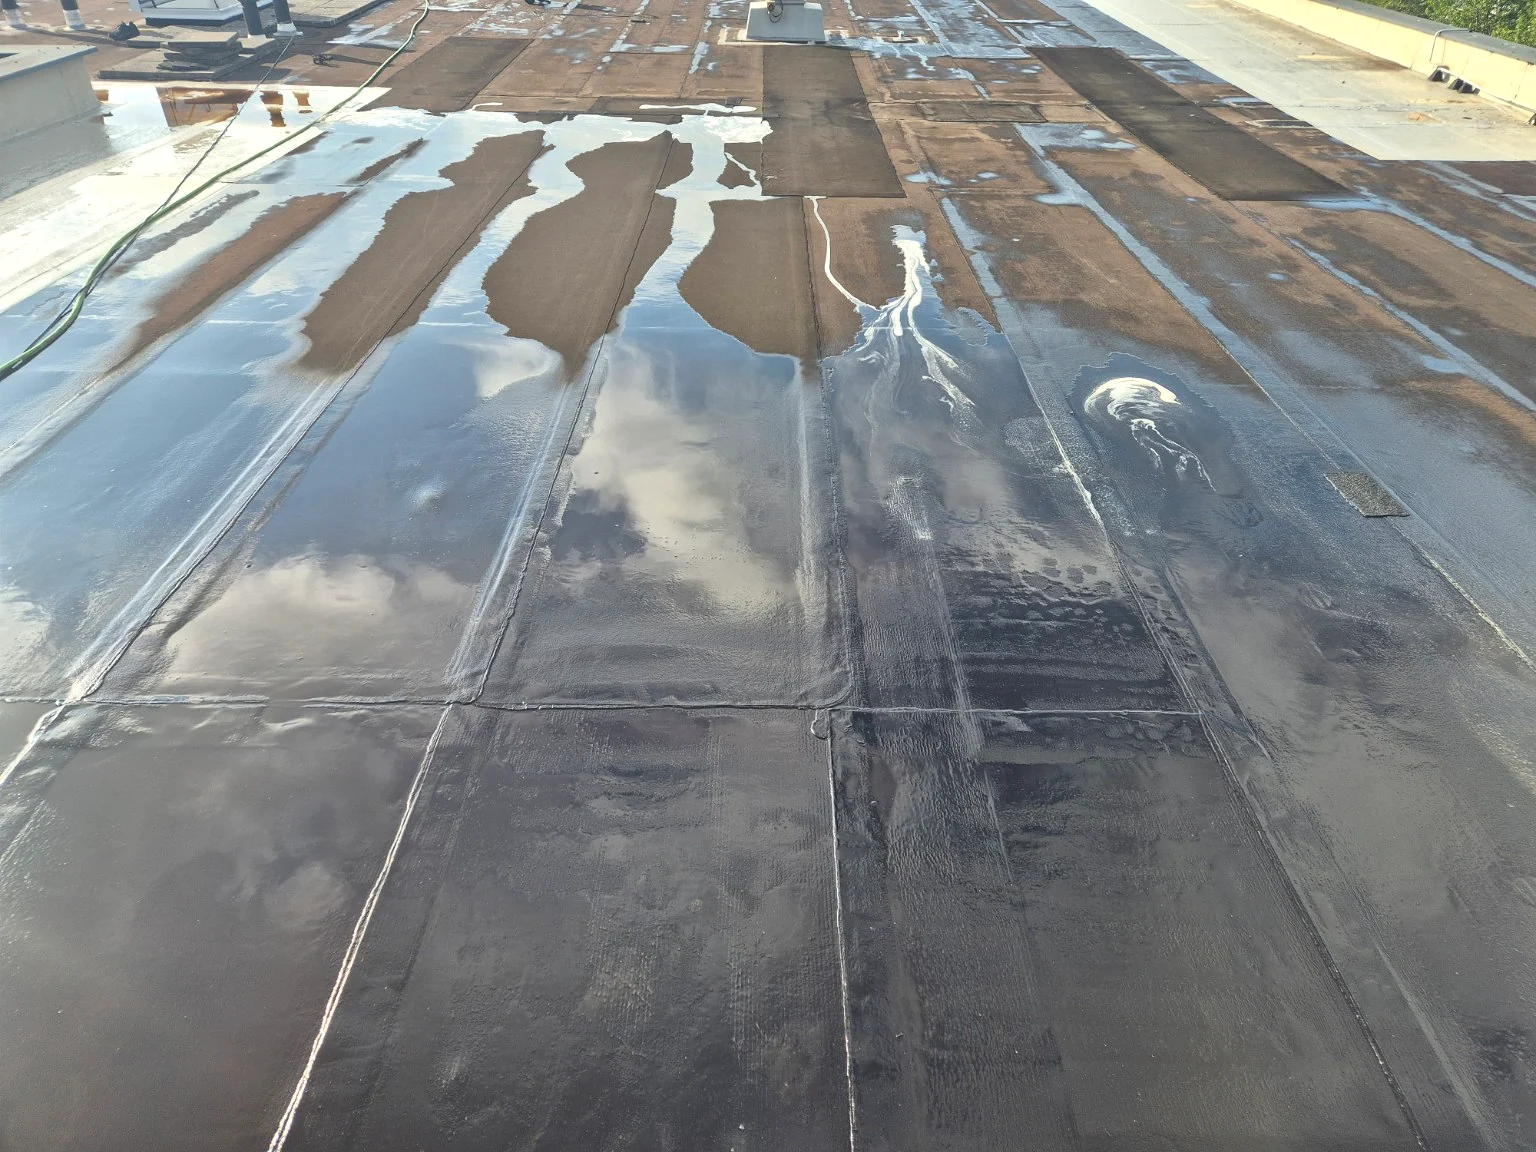
De te behandelen oppervlakken zijn onder hoge druk gereinigd en voorbereid voor de verdere systeemopbouw.

Gewapende details bij lokale 2k-polyurea dakrenovatie in Den Haag
02 / Werkfase

Armored details

Kritieke naden en aansluitingen zijn plaatselijk met geotextiel in het systeem opgenomen.

Lokale waterdichting bij lokale 2k-polyurea dakrenovatie in Den Haag
03 / Werkfase

Lokale waterdichting

De geselecteerde dakstroken en aansluitingen zijn als samenhangende lokale waterdichting behandeld.

Eindresultaat bij lokale 2k-polyurea dakrenovatie in Den Haag
04 / Werkfase

End result

De behandelde zones vormen na uitvoering een doorlopende lichte waterdichting.

Project result

Local leaks resolved. Roof waterproof again.

De combinatie van gerichte reiniging, primer, geotextiel en het vloeibare 2K-membraan zorgt binnen de behandelde zones voor één doorlopende waterdichte laag.

  • 01Various leaks within the treated areas were resolved in a targeted manner
  • 02Primer vormt de projectspecifieke hechtingsbasis voor het membraan
  • 03Kritieke naden en aansluitingen zijn aanvullend met geotextiel versterkt
  • 04Seamless connection across the roof surface, upstands and relevant penetrations
  • 05Local system scope prevents unnecessary treatment of the entire roof

Quality & evidence limit

What has been checked, confirmed and deliberately not generalized?

Control

Quality moments

  • Dry, clean surface before primer
  • Primer coverage before membrane application
  • Continuity along edges and penetrations
  • Visual final inspection of the entire local zone
Evidence

Confirmed project information

  • Existing roof, preparation and end result are photographically recorded
  • The total roof area of approximately 350 m² has been specified on a project-by-project basis
  • The treated zones are watertight after implementation
Border

Project-specific boundaries

  • 350 m² is the total roof area and not automatically the treated area
  • Result claim is limited to locally treated areas
  • The exact cause of leakage may differ per detail and is not generalized
Technical project passport

System variant, substrate, primer, batch data, consumption, application conditions, ETA/DoP, applicable BROOF build-up and maintenance are only included when confirmed project-specifically.

View the evidence and documentation method →

PolyShield System Passport

From system name to demonstrable project structure.

PSP-RR-003PS-PUA-01Local scope executed and recorded
Lokale 2K-dakrenovatie bedrijfspand, projectbewijs voor PS-PUA-01Locally treated scope
Project
Local 2K roof renovation commercial property
Location
The Hague, Netherlands
Size
Approximately 350 m² total roof
Substrate
Existing roof covering
AANLEIDING

Various locally traceable leaks without the need to treat the entire roof.

01

Preparation

  • Local scope determination
  • High-pressure cleaning and drying
  • Project-specific 2K epoxy primer
02

System construction

  • Primed local roof strips
  • Cold applied 2K polyurea membrane
  • Continuous connection along upstands and penetrations
03

Checkpoints

  • Dry and clean surface
  • Primer coverage
  • Membrane continuity
  • Connection to existing roof
RECORDED RESULT

According to the project file, the locally treated zones were delivered as continuous waterproofing.

BEWIJSGRENS

Approximately 350 m² is the total roof area, not the treated surface. The result claim only applies to the treated areas.

View associated system family

Van projectbeeld naar controleerbaar bewijs

Een projectdossier moet meer laten zien dan alleen het eindresultaat.

PolyShield bouwt projectbewijs op rond zes vaste onderdelen: uitgangssituatie, technische keuze, systeemopbouw, uitvoering, kwaliteitscontrole en oplevering. Zo blijft zichtbaar wat daadwerkelijk is uitgevoerd en welke gegevens projectspecifiek zijn.

PolyShield Project Evidence
  • Voor-, tijdens- en na-beelden met functie
  • Bevestigde ondergrond en behandelde zones
  • Relevante systeem- en controlegegevens
  • Open benoemde bewijsgrenzen
Bekijk onze projectbewijsmethode →

NEXT STEP

Is local renovation sufficient for your roof?

That depends on the cause, distribution, substrate and remaining condition. First have the problem areas and the entire roof assessed in conjunction.

Start technical screening Measure the roof areaConsult first →