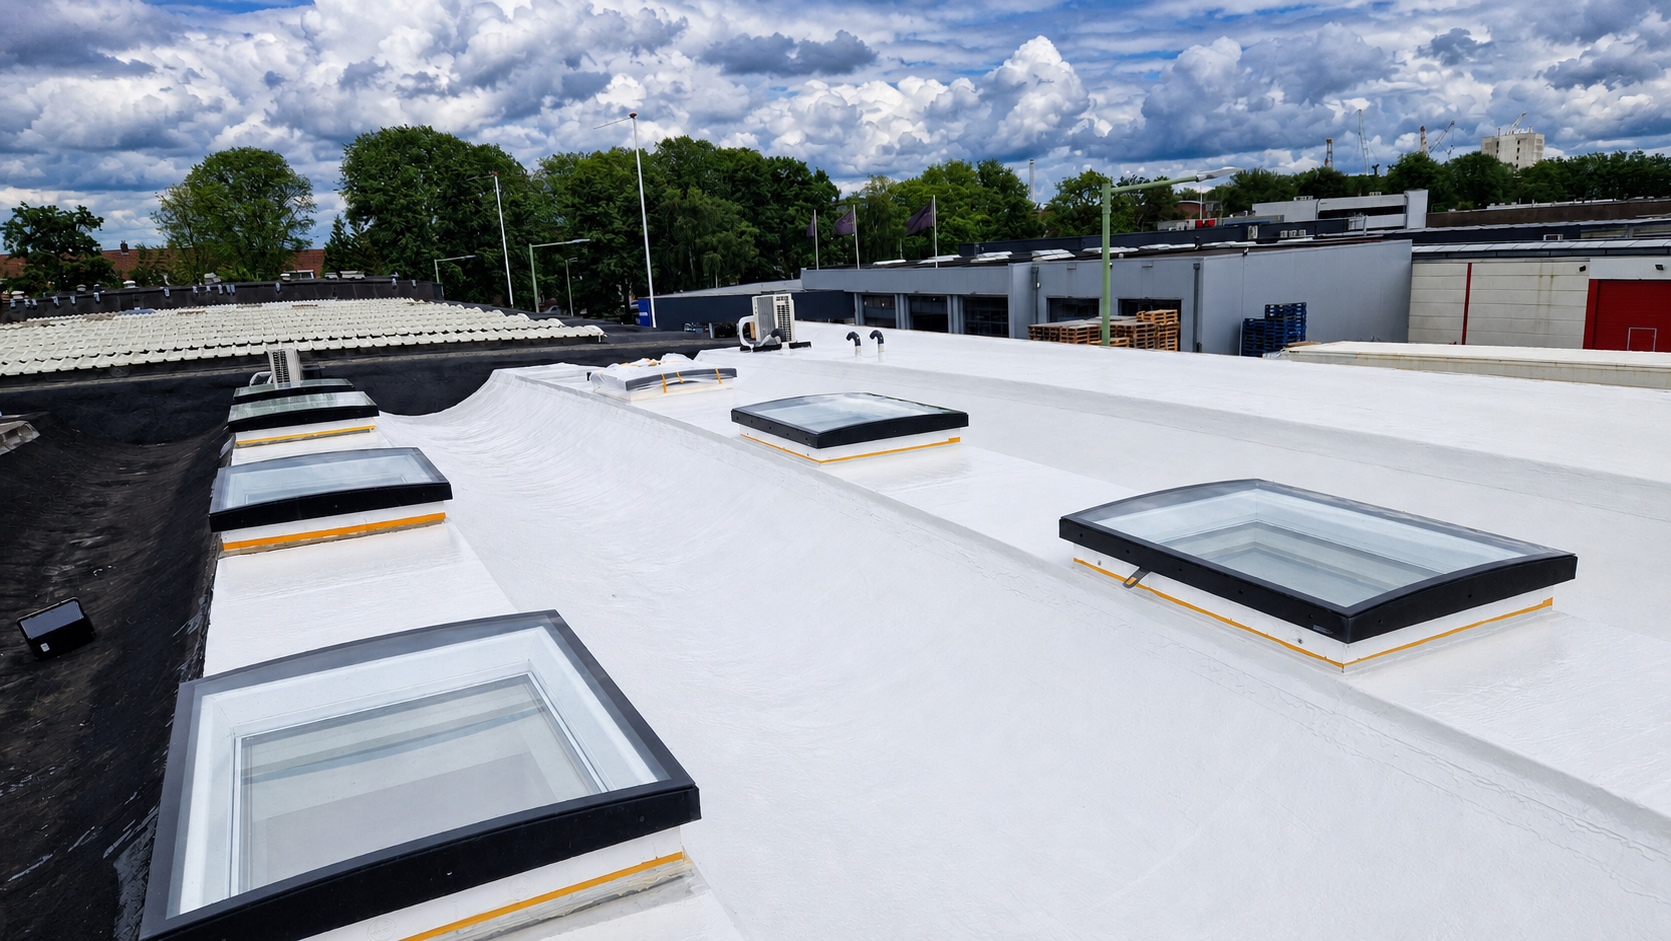
POLYUREA ROOF RENOVATION · SCHIEDAM
Polyurea roof renovation in Schiedam for industry and commercial buildings
Renovating large roofs with attention to production continuity, critical indoor functions and demonstrable system steps.
FOR WHOM THIS ROUTE IS FOR
Business project selection before product selection.
- Industry and production
- Logistics companies
- Commercial real estate
- Asset and facility management
PROBLEM AND CAUSE
With industrial roofs, business risk is more important than just the number of square meters.
Leakage above production, storage or technology can cause high consequential damage. At the same time, installations, routes and safety rules require feasible phasing.
Lots of details
Penetrations, upstands and installations increase the risk of weak zones.
BUSINESS CONTINUITY
Implementation must be in line with production and logistics.
Old repair work
Different materials make adhesion and connections complex.
THE SOLUTION ROUTE
A roof zone plan that brings technology and business operations together.
The roof layout is linked to functions under the roof. Preparation, details, application and release are then designed per work area.
- 01Risk and zone map
Critical business functions are prioritized.
- 02Underground route
Cleaning, repair and priming follow from the existing structure.
- 03Detailed protocol
Repetitive connections receive the same checkpoints.
- 042K renovation per section
Each phase is closed and recorded watertight.
BUSINESS ADDED VALUE
What the complete approach actually delivers.
Continuity
Work zones limit impact on business processes.
Scalability
Application is chosen based on roof and environment.
Quick layers
Reactive technology supports short operating windows.
Project proof
Scope, details and control can be found later.
REGIONAL PROJECT CONTEXT
Schiedam combines industry, business parks and urban environment.
In the Spaans Polder, 's-Graveland and surrounding areas, accessibility, site rules, neighbors and installations determine planning and application method.
01Schiedam02Spanish Polder03Rotterdam West04Vlaardingen05Delft06Overschie
OWN PROJECT PROOF
Planned renovation of large white commercial roofs
View your own files of complete and locally limited 2K renovations on commercial real estate.
View the roof projects →FROM INITIAL SCOPE TO DELIVERY
A short route for the customer, complete control behind the scenes.
- 01Determine business risk and internal functions
- 02Inspect roof condition and details
- 03Design work areas and system route
- 04Phased preparation and closing
- 05Provide control and maintenance limits
SMART PREPARATION
Prioritize roof areas for consequential damage and continuity
The Business Risk Roof Scan shows where leakage can have the greatest business impact.
Start the risk scan →FREQUENTLY ASKED QUESTIONS
Clear answers without absolute product claims.
Can renovation take place while the business remains open?+
Sometimes. Safety, air intakes, routes and sensitive processes determine the phasing.
Is airless always faster?+
Not automatically. Obstacles, wind and spray can make rolling or a hybrid route better.
Can only a high-risk area be treated?+
Yes, if that zone can be technically reliably delimited.
Do you carry out heavy surface treatment yourself?+
When specialist preparation is required, this is organized within the project scope with suitable partners.
PROJECT IN SCHIEDAM
First have it tested which system route is technically and business-friendly.
Share location, surface, photos, surface and desired planning. This is followed by a targeted assessment without a generic square meter promise.
SUBMIT PROJECT →Discuss via WhatsApp →