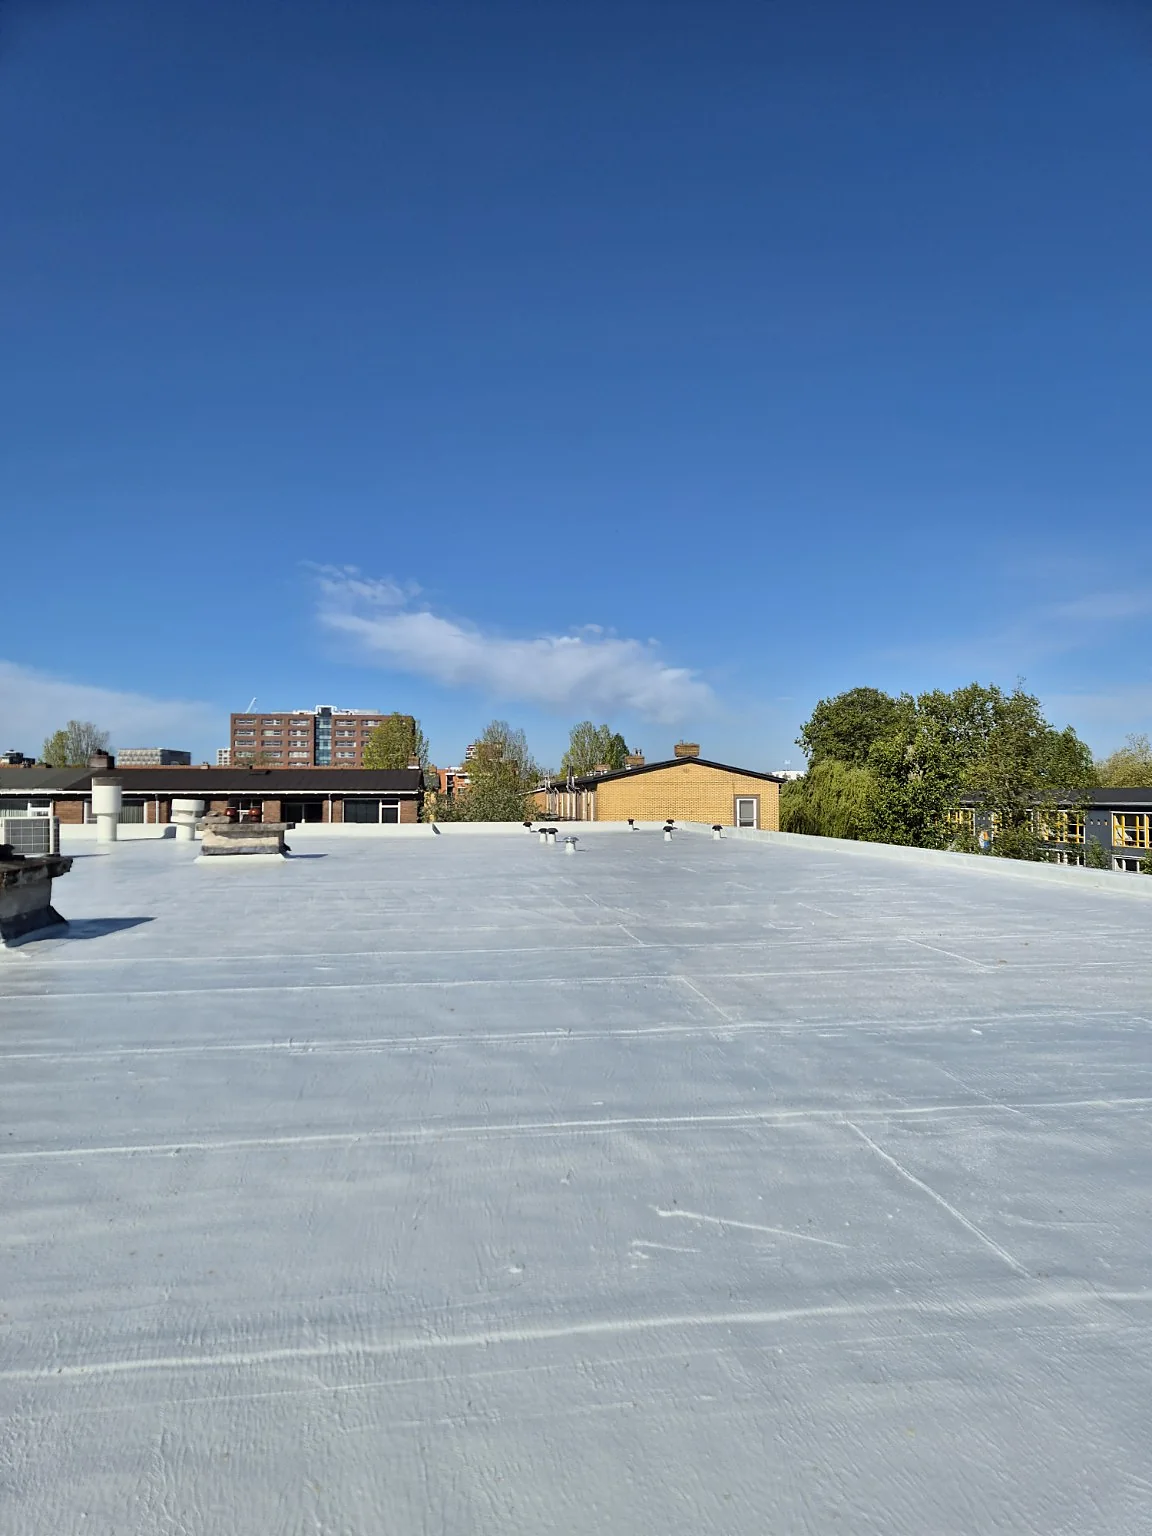
COOL ROOF THE HAGUE · WHITE WATERPROOF SYSTEM
Cool Roof for a commercial building in The Hague: white and technically complete
Do not sell a white roof as a color layer, but design it as complete waterproofing with a measurable building purpose and fair application limits.
FOR WHOM THIS ROUTE IS FOR
Business project selection before product selection.
- Property owners
- Schools and healthcare real estate
- Logistics and retail
- ESG and facility management
PROBLEM AND CAUSE
A white roof is not automatically a good Cool Roof.
Reflection is relevant, but insulation, moisture, details, pollution, maintenance and building use also determine the technical and economic value.
Loose color choice
White says nothing about adhesion or waterproofing.
Building context
Indoor climate and installations influence the effect.
Pollution
Environment and slope determine how long the surface remains light.
THE SOLUTION ROUTE
Link Cool Roof selection to the complete roof structure.
We assess roof condition, insulation, purpose of use and maintenance. The white membrane is then designed as part of a complete system route.
- 01Define purpose
Waterproofing, comfort and maintenance are mentioned separately.
- 02Roof suitability
Moisture, substrate and details are checked.
- 03White 2K build-up
Primer, reinforcement and membrane form one system.
- 04Monitoring
Maintenance and expectations are recorded.
BUSINESS ADDED VALUE
What the complete approach actually delivers.
Less absorption
A light surface generally absorbs less solar heat.
Waterproofing
The white layer is a technical final membrane.
Comfort potential
A project analysis makes realistic expectations possible.
Clear claims
No guaranteed energy savings without calculation.
REGIONAL PROJECT CONTEXT
The Hague has a lot of sun-exposed public and commercial real estate.
Offices, schools, retail and logistics buildings in Haaglanden can look for a combination of roof maintenance, light finishing and planned maintenance.
01THE HAGUE02Rijswijk03Voorburg04Ypenburg05Wateringen06Leidschendam
OWN PROJECT PROOF
White roof renovation with comfort as an additional project goal
Approximately 700 m² of existing bitumen in a school building has been completely renovated with a light 2K system.
View the Cool Roof file →FROM INITIAL SCOPE TO DELIVERY
A short route for the customer, complete control behind the scenes.
- 01Collect building purpose and roof data
- 02Technically test roof condition
- 03Compare white systems objectively
- 04Carry out complete construction
- 05Maintenance and effect follow
SMART PREPARATION
Draw the roof and start the Cool Roof preselection
Combine surface, aerial view, roof condition and building purpose in one short route.
Launch Roof Intelligence →FREQUENTLY ASKED QUESTIONS
Clear answers without absolute product claims.
Does a Cool Roof always save energy?+
No. Insulation, cooling, building use and weather conditions determine the actual effect.
Is white polyurea better than white silicone?+
Not in every situation. Substrate, primer route, details, load and documentation determine the best choice.
Can existing bitumen be made white?+
Yes, when moisture, adhesion and stability allow a complete renovation.
Will the roof remain permanently white?+
Pollution is inevitable. Environment, slope and maintenance influence the appearance and reflection level.
PROJECT IN THE HAGUE
First have it tested which system route is technically and business-friendly.
Share location, surface, photos, surface and desired planning. This is followed by a targeted assessment without a generic square meter promise.
SUBMIT PROJECT →Discuss via WhatsApp →