Complete system scope
Not only the visible roof surface, but also the substrate, primer, repairs and critical connections fall within the same technical assessment.
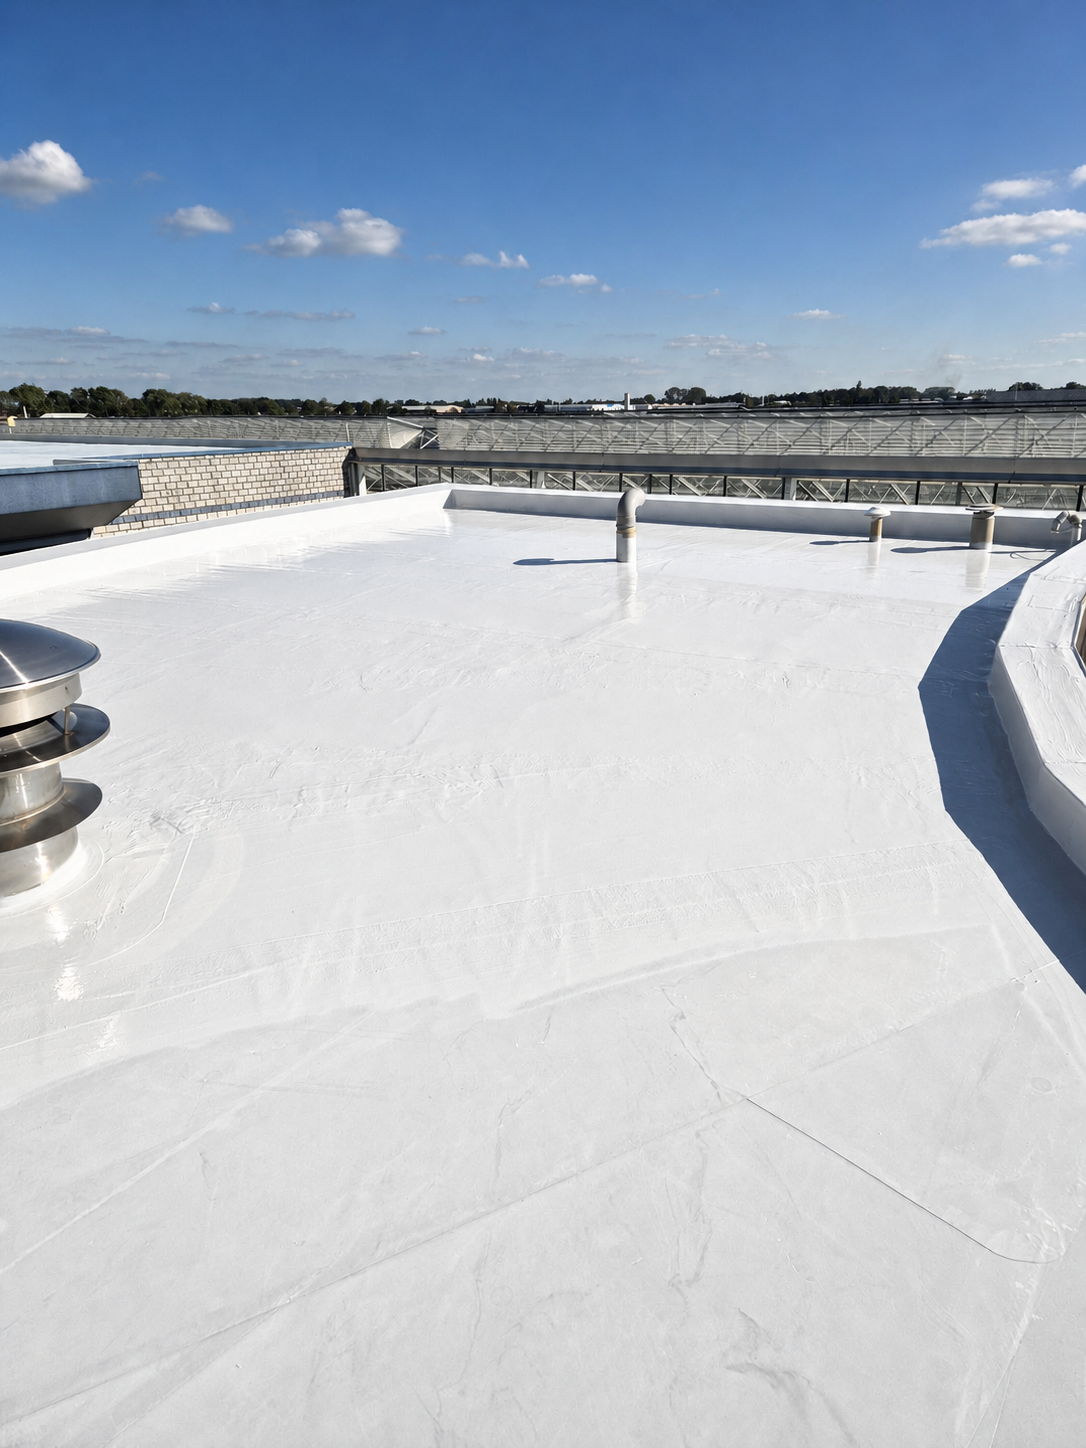 Eigen regionaal projectbeeld · Noord-Holland · geen Amsterdamse projectclaim
Zakelijke 2K-dakrenovatie · Amsterdam
Planmatige renovatie van grotere bedrijfs-, kantoor- en utiliteitsdaken in Amsterdam met inspectie, ondergrondgebonden primer, versterkte details en een wit uv-bestendig 2K-membraan.
What we do in Amsterdam doen
PolyShield primarily focuses on waterproofing systems for larger roofs and technically relevant structures. The premium 2K polyurea system is the most important renovation direction.
Amsterdam combineert intensief gebruikte kantoren, hotels, maatschappelijke gebouwen, logistieke locaties en bedrijfscomplexen. Beperkte ruimte, luchtinlaten, bewoners of gebruikers en venstertijden maken voorbereiding en fasering minstens zo belangrijk als applicatiesnelheid. Deze pagina claimt geen vestiging in Amsterdam; projecten worden vanuit de Nederlandse organisatie op techniek, omvang en logistiek beoordeeld.
View the full 2K system page ↗Four functional layers
The exact materials, preparation and consumption are only determined after inspection. The four functions always remain recognizable.
The roof is inspected, cleaned and repaired where necessary. Wet, loose or insufficiently load-bearing parts are not simply enclosed.
The primer is matched to, for example, bitumen, concrete, metal or an existing coating and organizes the adhesion of the complete system.
Seams, bilges, drains, curbs, skylights and penetrations receive a targeted detail treatment before the main surface follows.
The seamless, elastic and UV-resistant white layer directly forms the waterproof final membrane of the premium structure shown.
Why this premium direction?
Not only the visible roof surface, but also the substrate, primer, repairs and critical connections fall within the same technical assessment.
Two components react to form a high-quality elastic membrane, without the need for a hot spray installation for this variant.
Work zones, accessibility, business operations, safety and weather conditions become part of the work plan before implementation.
Application conditions, consumption, details and residual points can be recorded project-specifically for delivery and maintenance.
Business applications
Not every roof requires the same system. These are the main project types that the regional page focuses on.
Indoor work area Amsterdam
These places and regions fall within the geographical orientation. An assignment is always first assessed on size, technology, accessibility and planning.
From address to delivery
Online preparation · indicative roof measurementFirst project size
The roof measurement supports Dutch and Belgian addresses. You will immediately receive an indicative surface area that can be used in the project screening or quote request.
Frequently asked questions
Vooral grotere zakelijke en gezamenlijke dakvlakken vanaf circa 250 m², met 500–5.000 m² als ideale projectkern. Techniek, bereikbaarheid en een planbaar uitvoeringsvenster blijven bepalend.
Vaak kan gefaseerd worden gewerkt. Toegang, luchtinlaten, veiligheid, werktijden en gebruikersstromen worden vooraf in het werkplan opgenomen.
Nee. Amsterdam is een belangrijk werkgebied, maar de website doet geen lokale vestigingsclaim.
Ja. Via de Portfolio Scan kunnen meerdere adressen op urgentie, gevolgschade en dossierniveau worden geordend.
Larger waterproofing project in Amsterdam
The initial assessment combines location, surface, subsurface, details, accessibility and planning. A targeted inspection or quotation can then follow.
Request a quotation ↗Discuss via WhatsAppPolyShield Roof Intelligence
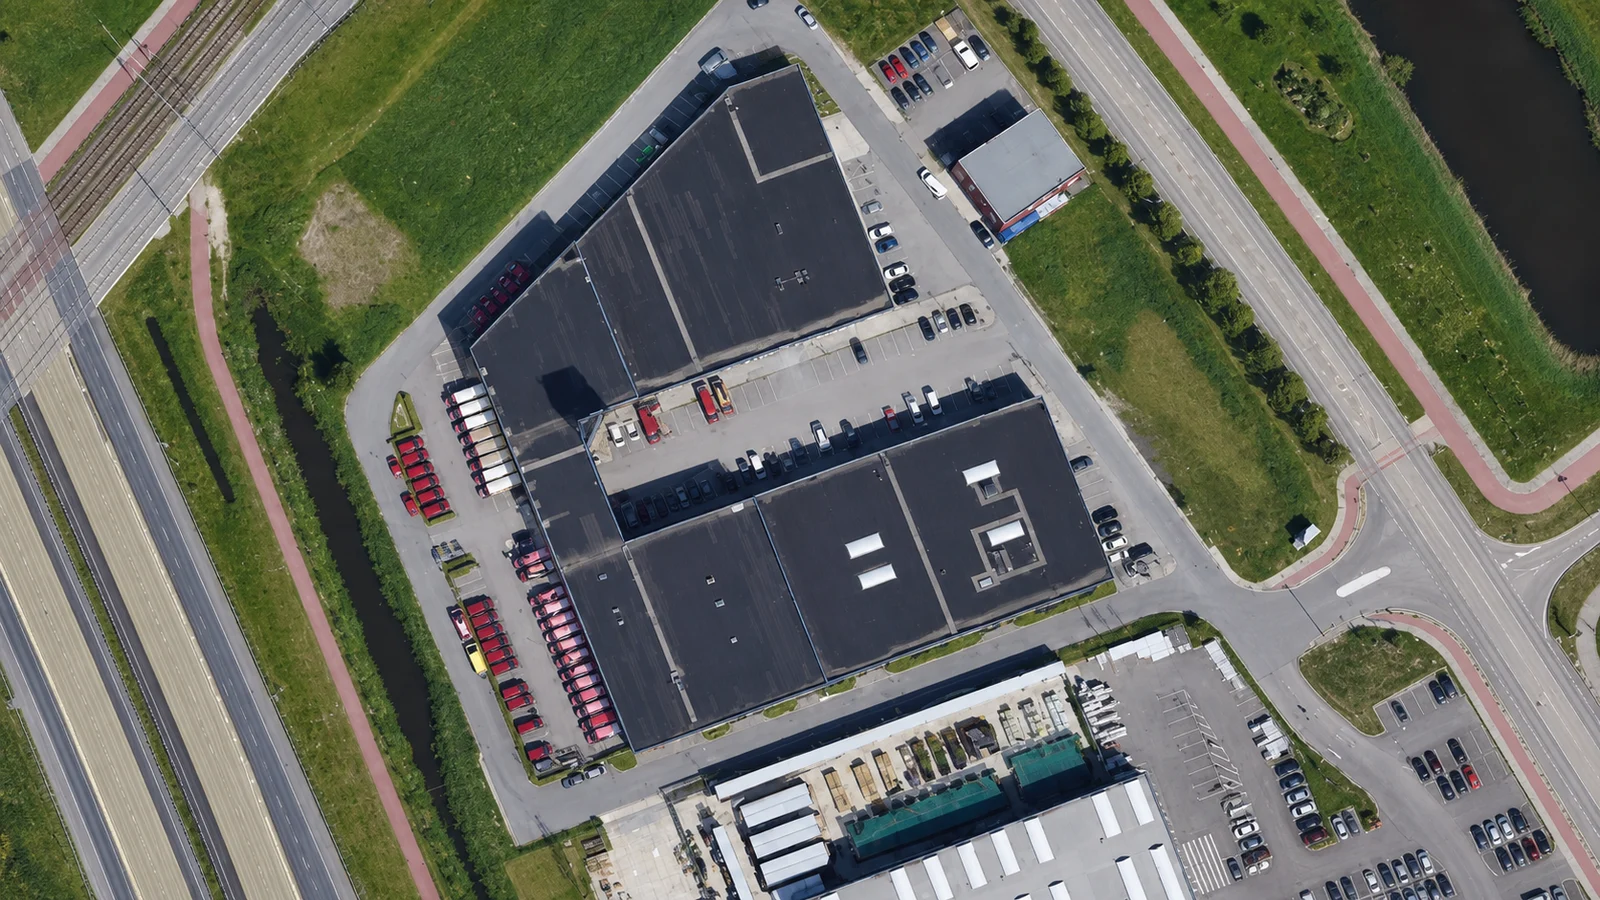
Enter the project address, draw one or more roof areas and add only the information already available. A useful technical pre-assessment is created within minutes.
Confirm moisture condition and adhesion on site first.