The technical task
The scale of the roof and the number of skylights require a planned implementation with attention to long details and logistics.
Project file 02
Uithoorn, Netherlands · White liquid membrane
Project image
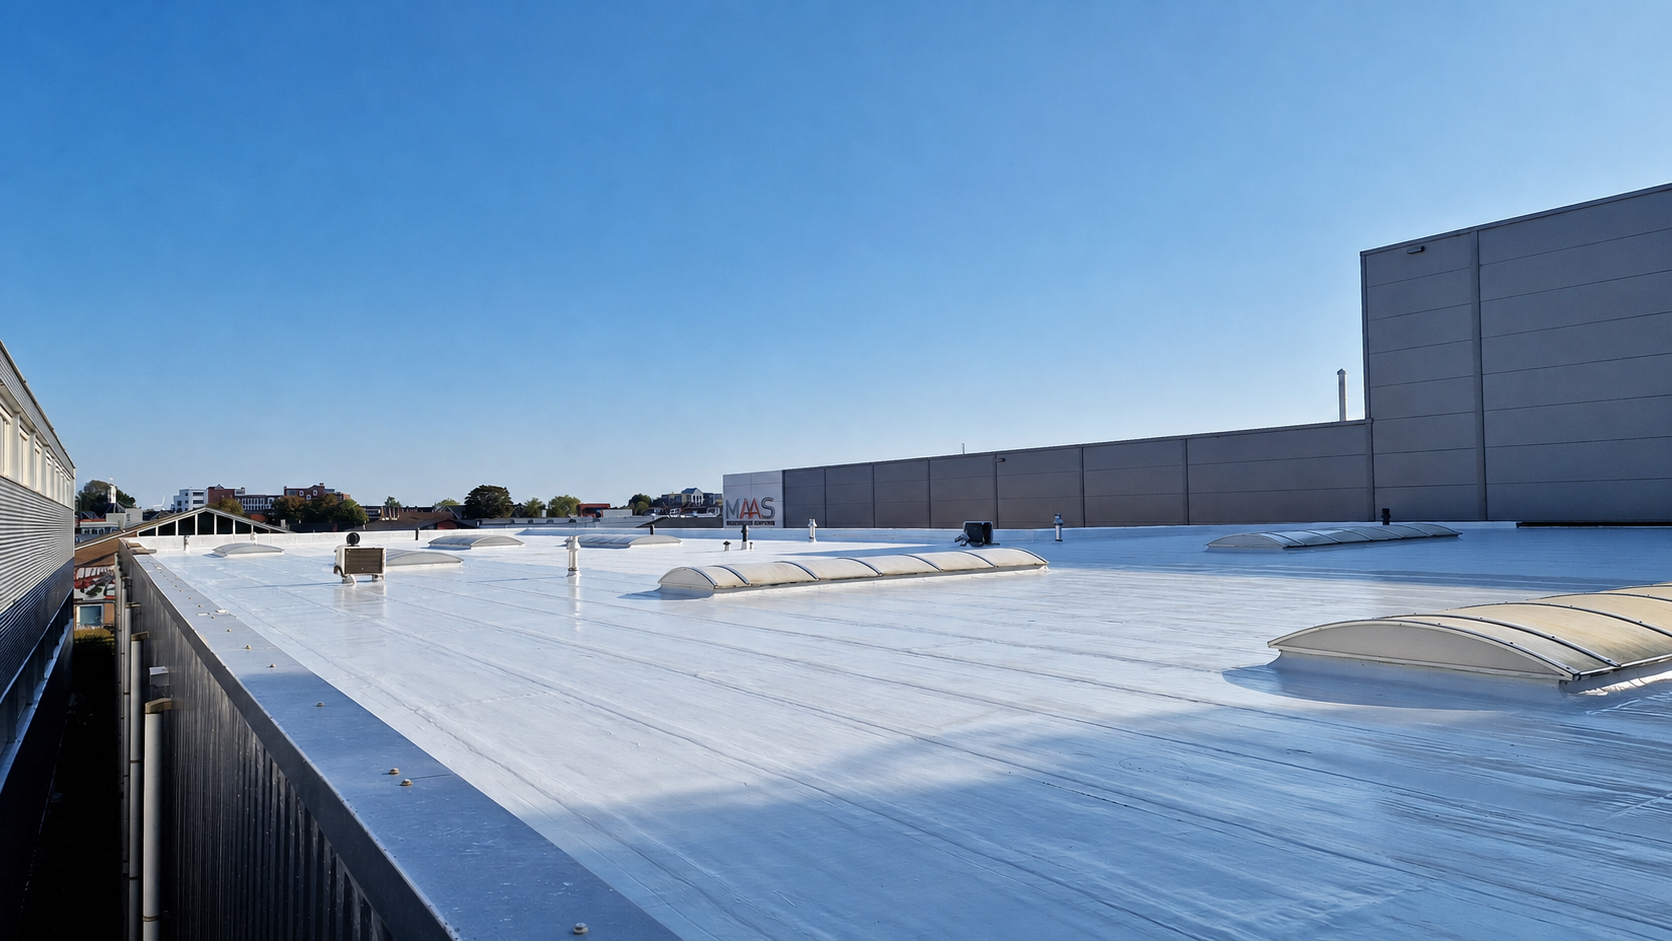
A large commercial roof with multiple skylights, installations and long connections, provided with continuous white waterproofing.
The content is based on available implementation information and project images. For a new object, the surface, load, details and system choice are always determined project-specifically.Interactive Project Evidence
Review the work sequence by phase. Images gain technical value only when their content and project boundaries are clear.
01 / Project imagePROJECT EVIDENCEPOLYSHIELD PROOF TWIN / LARGE SURFACE
The project images connect the documented condition, execution phases and visible result without filling in missing data.
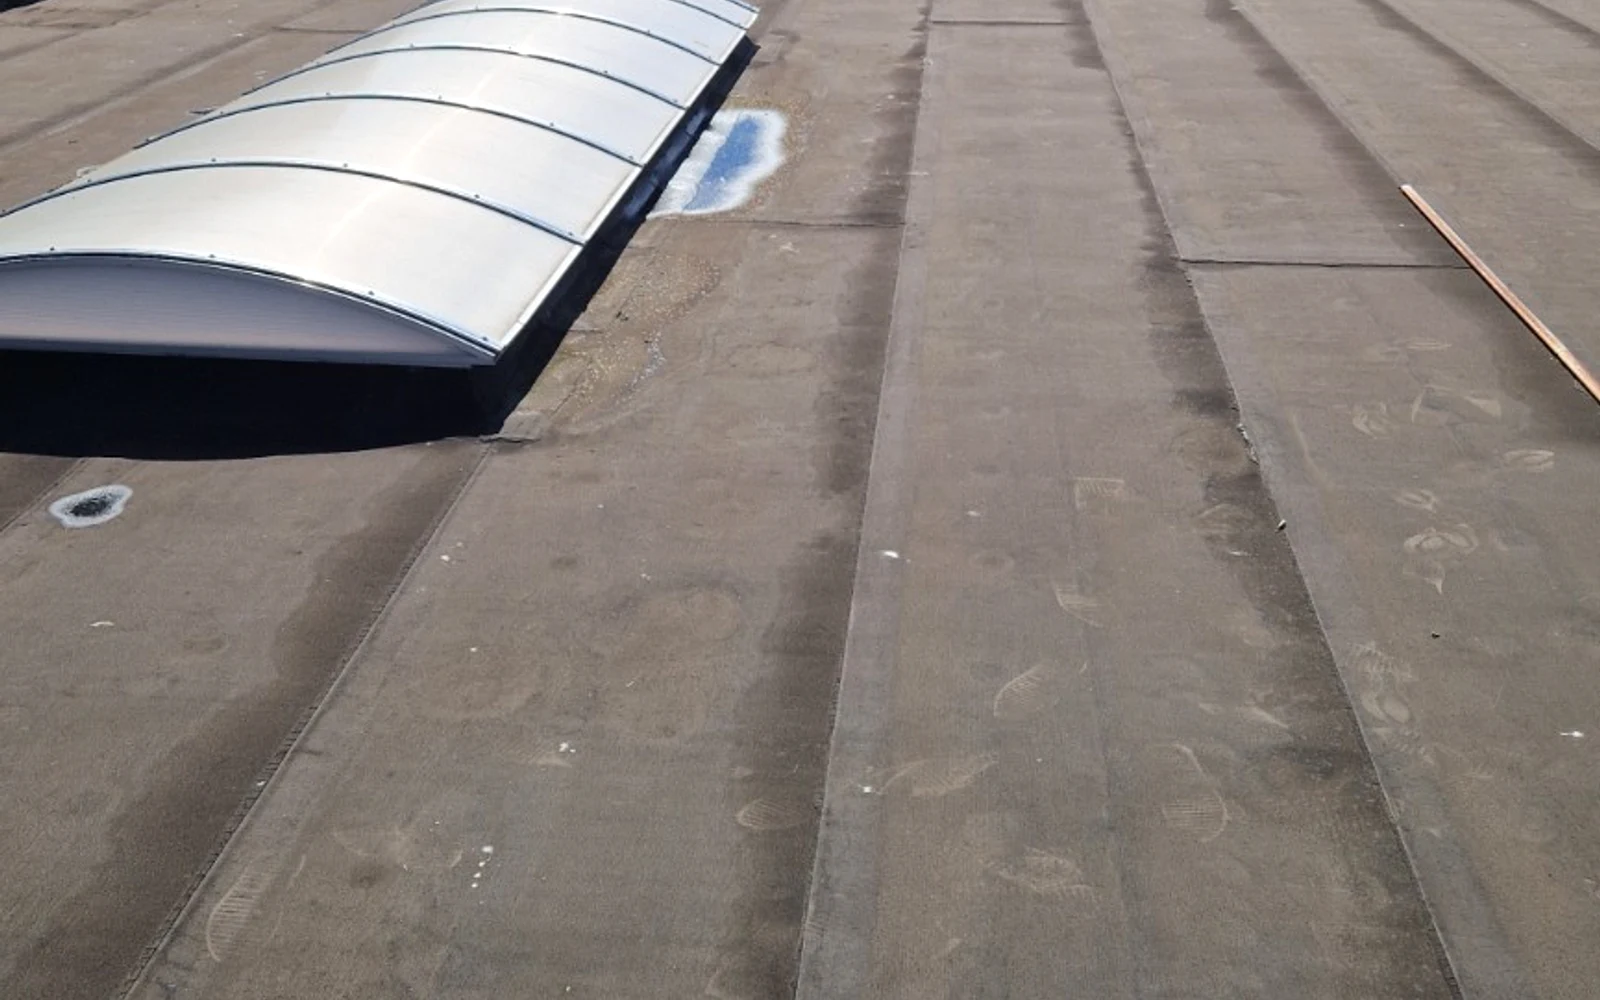 01 / Before renovationDIGITAL PROJECT MODEL
Technical demarcation
Long roof edges, multiple skylights and installations make a manageable work compartment layout necessary. This way, preparation, weather conditions, details and final inspection can be monitored per zone without losing the coherence of the entire system.
The scale of the roof and the number of skylights require a planned implementation with attention to long details and logistics.
A coherent white roof surface in which the main surface and complex connections are treated as one waterproof system.
Decision factors
A system name alone does not explain project choice. The existing condition, risks, details and feasibility together determine the renovation strategy.
Project images
A complete public work phase file is not yet available for this project. Therefore, we only show confirmed images of the implemented system and explicitly identify missing data.
Quality & evidence limit
System variant, substrate, primer, batch data, consumption, application conditions, ETA/DoP, applicable BROOF build-up and maintenance are only included when confirmed project-specifically.
View the evidence and documentation method →Van projectbeeld naar controleerbaar bewijs
PolyShield bouwt projectbewijs op rond zes vaste onderdelen: uitgangssituatie, technische keuze, systeemopbouw, uitvoering, kwaliteitscontrole en oplevering. Zo blijft zichtbaar wat daadwerkelijk is uitgevoerd en welke gegevens projectspecifiek zijn.
NEXT STEP
First have the surface, details, business continuity and implementation window assessed together. This creates a realistic technical and logistical project scope.