The technical task

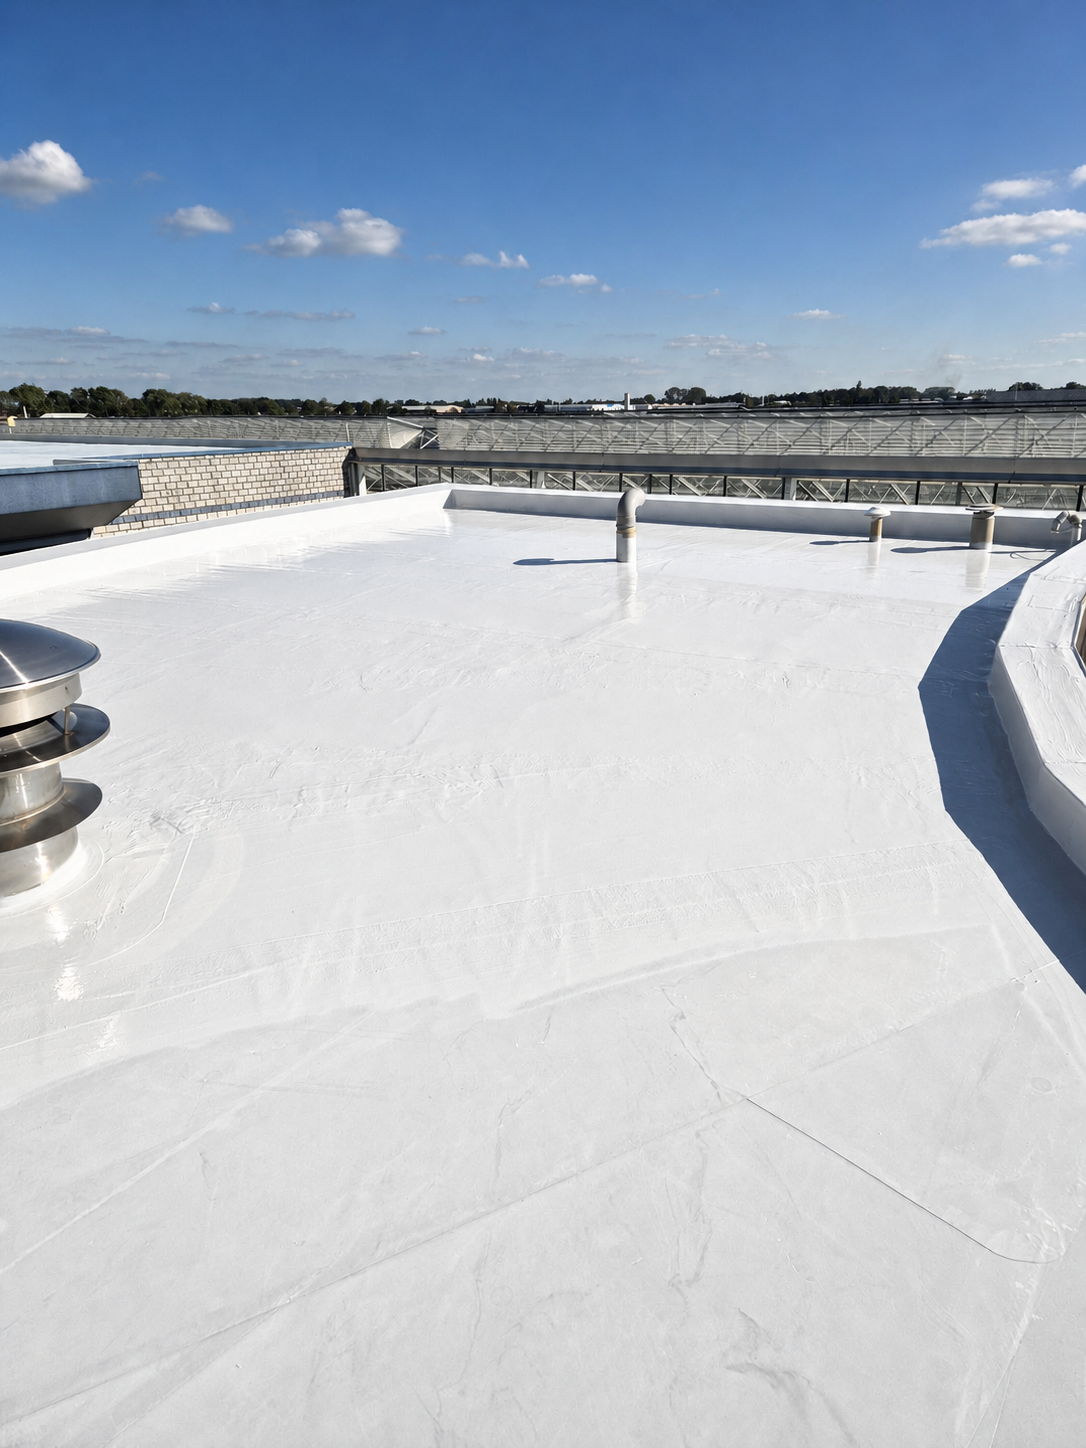
The roof contains various elevations and penetrations. It is precisely there that the waterproofing must connect to the main surface without interruption.
Project file 01
Kudelstaart, Netherlands · Complete liquid waterproofing system
Project image
A white roof surface with continuous connections around curbs and multiple roof penetrations.
The content is based on available implementation information and project images. For a new object, the surface, load, details and system choice are always determined project-specifically.Interactive Project Evidence
Review the work sequence by phase. Images gain technical value only when their content and project boundaries are clear.
 01 / Project imagePROJECT EVIDENCE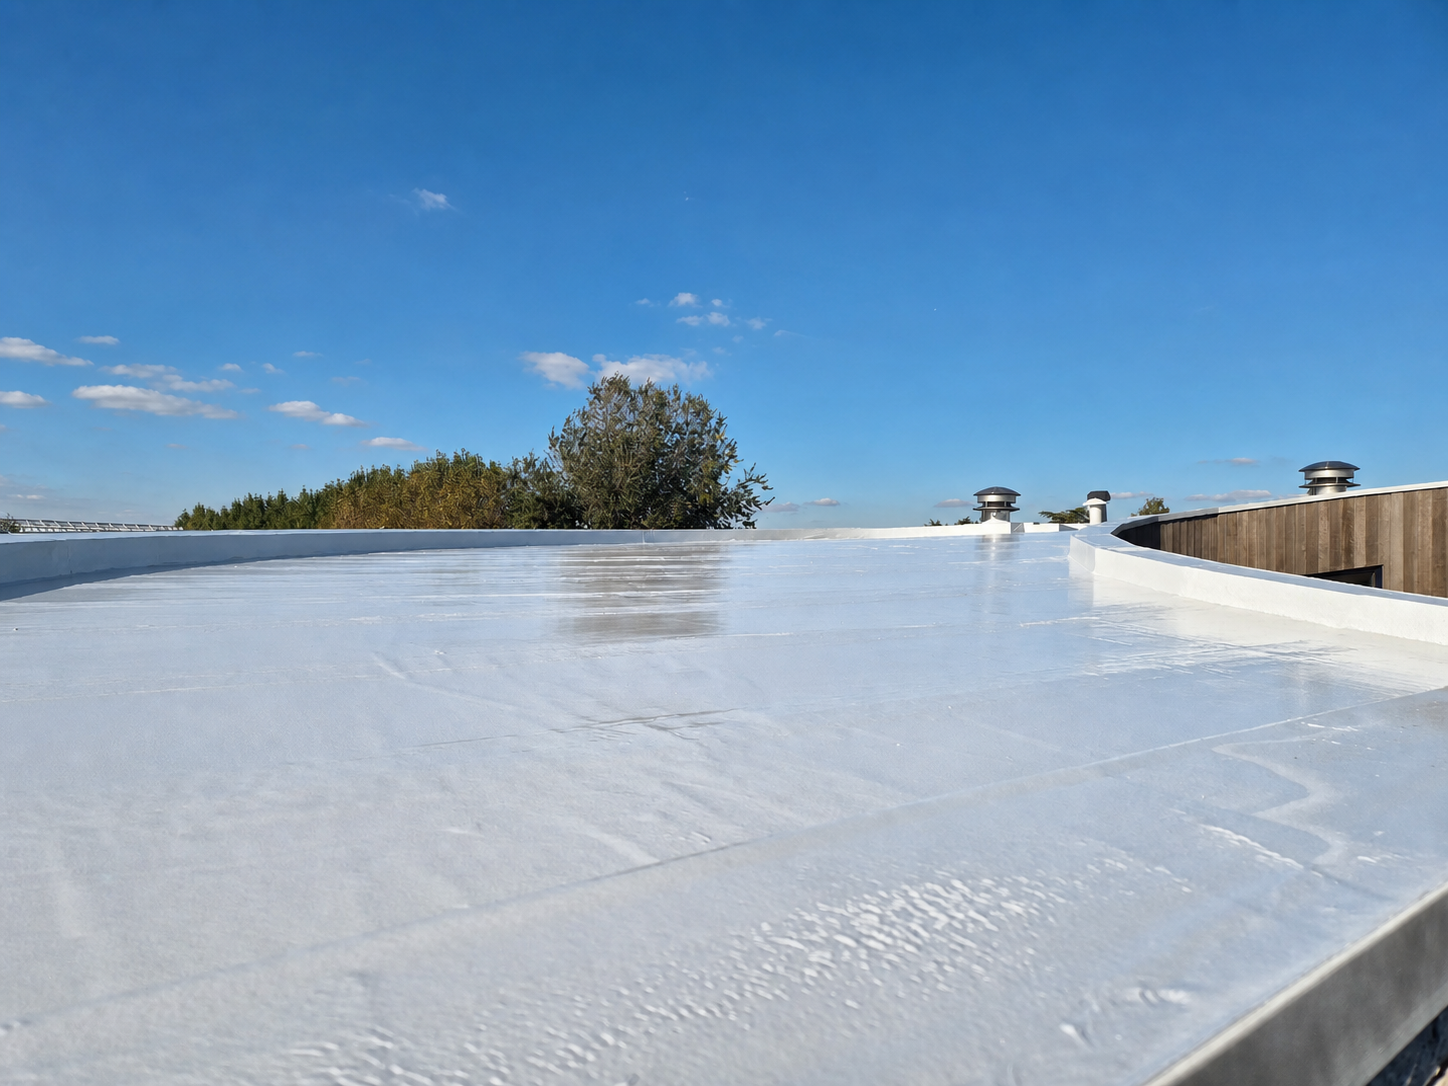
Technical demarcation
With a liquid waterproofing system, the quality is not only determined on the free roof surface. The connection around ventilation points, roof edges and height differences must form one continuous building envelope. The available project images show precisely that coherence.
The roof contains various elevations and penetrations. It is precisely there that the waterproofing must connect to the main surface without interruption.
A light, seamless and UV-resistant waterproof final layer. Final technical project data will only be added after the implementation file has been checked.
Decision factors
A system name alone does not explain project choice. The existing condition, risks, details and feasibility together determine the renovation strategy.
Project images
A complete public work phase file is not yet available for this project. Therefore, we only show confirmed images of the implemented system and explicitly identify missing data.
Quality & evidence limit
System variant, substrate, primer, batch data, consumption, application conditions, ETA/DoP, applicable BROOF build-up and maintenance are only included when confirmed project-specifically.
View the evidence and documentation method →Van projectbeeld naar controleerbaar bewijs
PolyShield bouwt projectbewijs op rond zes vaste onderdelen: uitgangssituatie, technische keuze, systeemopbouw, uitvoering, kwaliteitscontrole en oplevering. Zo blijft zichtbaar wat daadwerkelijk is uitgevoerd en welke gegevens projectspecifiek zijn.
NEXT STEP
Start with a roof measurement or technical screening. We first assess the subsurface, details, risk and project scale before a system proposal is made.