PolyShield Systems · Netherlands & Belgium
POLYSHIELDSYSTEMSRequest project
Menu
What would you like to solve?
Waterproofing systems
Spray application
Solutions
Products
Floor systems
Projects Knowledge base Services Request project
I want to design a waterproof underground parking garage

Problem guide · New build

I want to design a waterproof underground parking garage

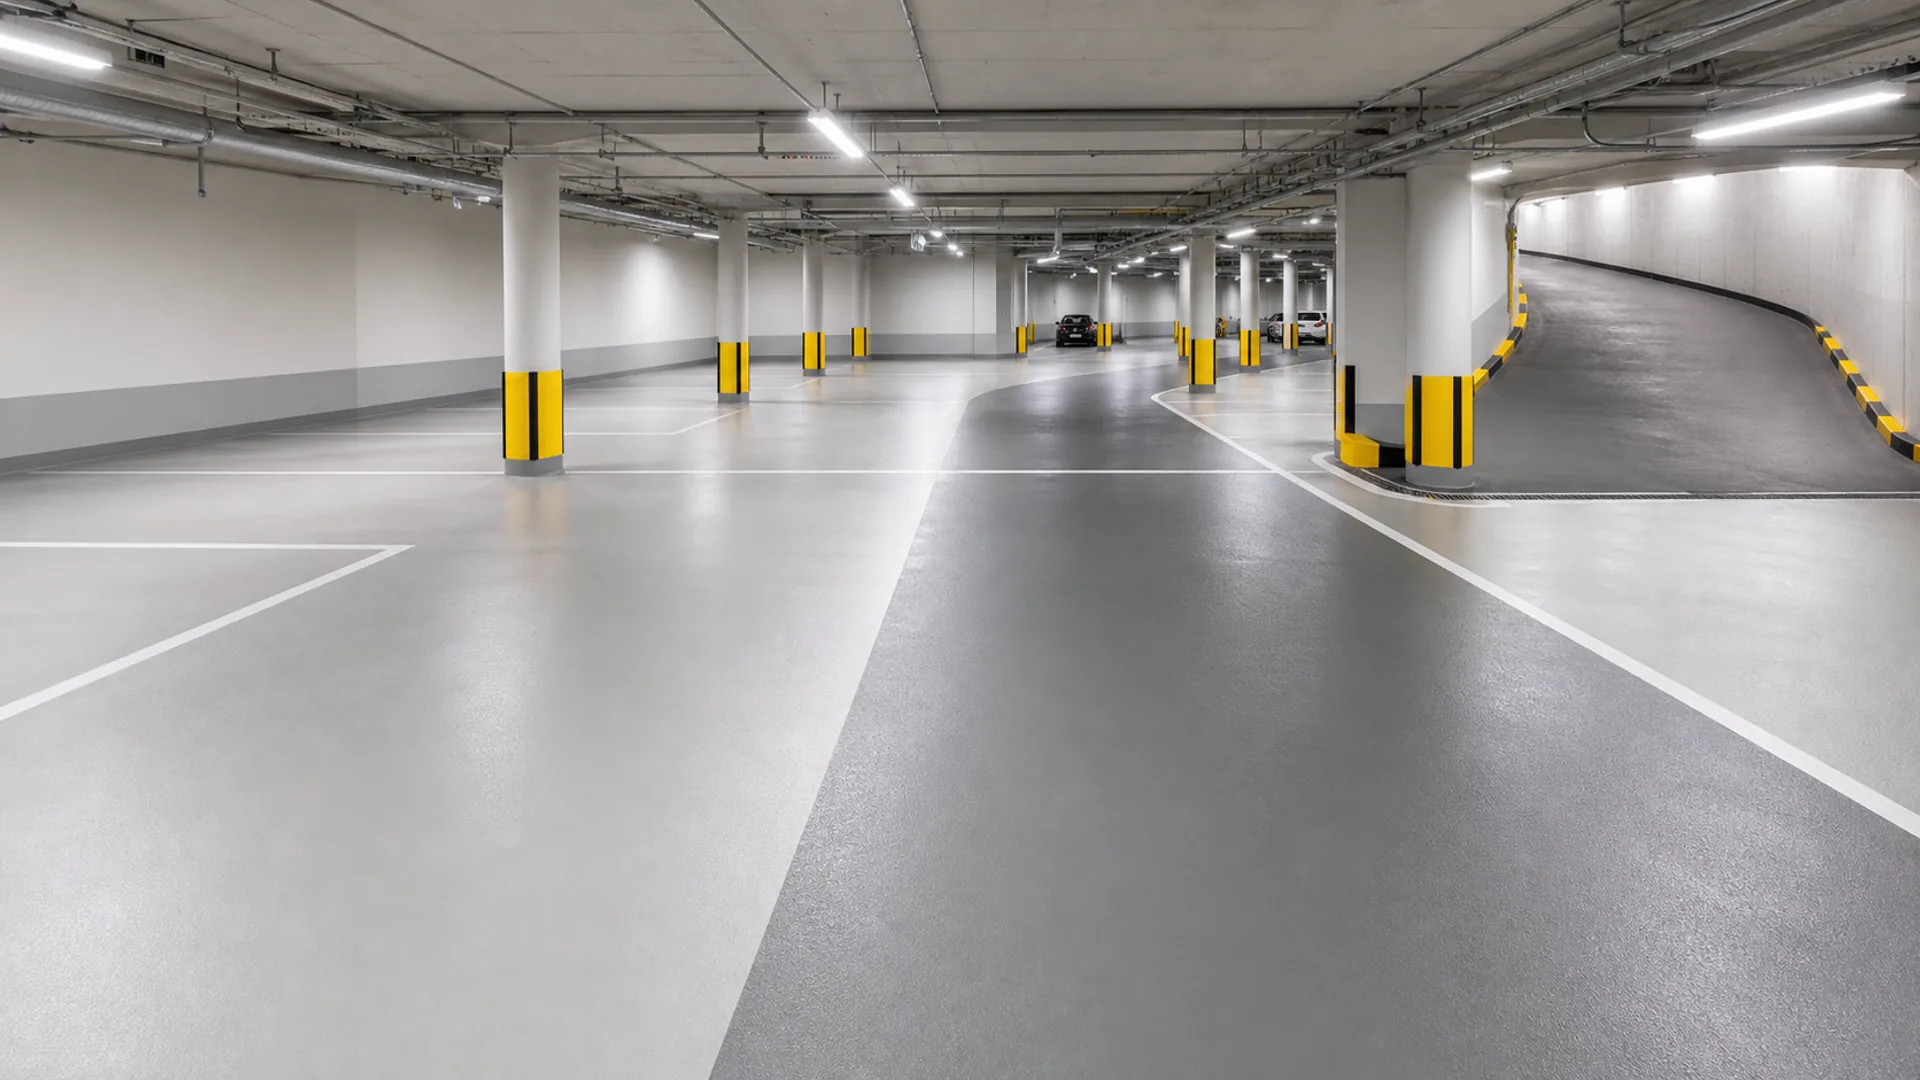
Basement, deck, ramp and joints must function as one water-controlled structure.

Problem · cause · effect

First understand what is going on.
Only then choose a system.

01 / SIGNAL

What you can observe

In design or work preparation, several responsible parties are involved in concrete, joints, drainage, coating and finishing.
02 / BUSINESS CONSEQUENCE

Why timely assessment helps

If interfaces are distributed late, leakage paths, repair costs and discussions about responsibility may only become visible after commissioning.

03 / SOLUTION DIRECTION

What is being technically investigated

Record water load, concrete concept, joints, penetrations, deck and floor finishing and inspection moments early in one coordinated system and demarcation scope.

Possible causes

The visible complaint is not always the real cause.

These causes constitute a targeted checklist, not a remote diagnosis.

01

Unclear demarcation between concrete, joint and coating scope

02

Late choice of waterproofing or traffic finishing

03

Penetrations, pouring joints and ramps are designed separately

Project-specific control

Three components determine the correct next step.

The Problem Guide provides direction, but does not make an unfounded material claim. For a final system choice, we check the situation on location or based on sufficient project information.

  1. 01Construction parts, interfaces and responsible parties
  2. 02Loads, surfaces and desired performance
  3. 03Planning, documentation and quality control

Value of a complete approach

Don't just recover.
Making the project manageable.

  • Expose critical interfaces before execution
  • Link inspection moments and documentation to the construction schedule
  • Jointly assess waterproofing, floor loading and maintenance

In-depth and evidence

From recognizable problem to verifiable project information.

SOLUTION

View the appropriate system direction

Discover activities, structure, benefits and project-specific control.

View solution →
PROJECT TOOL

Start New Construction Project Scan

Only record the data necessary for the next step.

Launch tool →

Frequently asked questions

Answered briefly and technically honestly.

When should system selection start?+

Preferably in design or early work preparation, before joints, slopes, penetrations and finishes are final.

Can one party carry out all disciplines?+

Not always. PolyShield can coordinate appropriate specialist scopes and partner companies within one project framework.

What information is needed first?+

Drawings, water load, concrete concept, joint plan, planning, use and desired delivery documentation.

Short route to implementation

Check with two questions whether the project fits.

The project fit prevents an unnecessarily long application. Your problem situation is selected in advance and known data then travels automatically.

Check project fit View the suitable solution Start New Construction Project Scan